Deer Haven

A considered approach to design and planning secured through Class Q permitted development.

Our clients approached us to explore the potential of converting their existing steel-framed agricultural barn into a family home under Class Q permitted development rights. The challenge was to establish how much could be achieved within the constraints of the existing building, whilst making a compelling case for its suitability for residential conversion.
deerhaven better bedroom

Our approach began with understanding the opportunities presented by the existing structure, alongside the specific requirements of Class Q. Rather than treating the barn as a blank canvas, we sought to work with its existing form, scale and footprint, developing a design that respected its agricultural character whilst demonstrating the potential for a high-quality residential use.

A key part of our strategy was to ensure that the proposals were carefully considered in the context of the planning framework. The design retained the established footprint and proportions of the barn, avoiding unnecessary interventions and ensuring the proposed conversion remained appropriate to the existing building. By combining a clear architectural approach with a thorough understanding of the Class Q requirements, we were able to present a well-resolved proposal to the Local Planning Authority and successfully secure approval.

A considered approach to conversion

The existing barn is a modest, steel-framed structure, approximately one-and-a-half storeys in height, positioned against the site's boundary. Its relatively simple form provided a clear starting point for the conversion, allowing us to retain the character and proportions of the agricultural building whilst reimagining its internal arrangement.

The design was driven by a desire to make the most of the existing structure, creating an open-plan family home without compromising the simplicity of the original barn. We felt that the quality of the conversion would come from the careful layering of materials, both internally and externally. A restrained palette of high-quality finishes introduces warmth and refinement, whilst retaining a connection to the building's agricultural origins.

Simple design, exceptional performance

Internally, a clean and understated aesthetic provides the foundation for the home. The use of a carefully selected palette of durable, tactile materials creates spaces that feel refined yet welcoming, whilst helping to maximise the quality and distribution of natural daylight.

The ground floor is organised around an open-plan kitchen and dining space, providing a natural communal hub for the growing family. This is balanced by a separate living room, offering a quieter and more intimate space to relax.

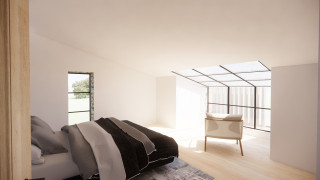
At first-floor level, the layout responds carefully to the restricted headroom within the existing roof structure. Bedrooms are arranged to make the most of the available space, with glazed up-and-over elements to the southern elevation introducing additional daylight and creating a stronger connection to the surrounding landscape.

Alongside the architectural design, our clients were keen to achieve a high level of thermal and energy efficiency, taking inspiration from Passivhaus principles. This informed our approach to insulation, airtightness, glazing and the overall building fabric, ensuring that the home would offer a comfortable and efficient living environment.

The result is a carefully considered transformation of an agricultural building into a contemporary family home. By working within the opportunities afforded by Class Q, rather than fighting against its constraints, we were able to secure planning approval for a scheme that combines a simple architectural language, high-quality materials and a fabric-first approach to performance.

    ⟵ Last project Next project ⟶