Pound Barn

A contemporary rural home shaped by light, landscape and sustainable design

Set within the Otter Valley in East Devon, Pound Barn is a contemporary new-build family home that brings together distinctive architecture, generous living spaces and thoughtful environmental design. Replacing a dilapidated, unsalvageable barn on a former Clinton Devon Estates site, we delivered this project from initial design and planning through to construction and completion.
images 22

A new chapter for the site

The house is arranged upside down, making the most of the site’s topography and outlook. At its heart, a dramatic double-height entrance hall creates an immediate sense of arrival, drawing natural light deep into the building and establishing a feeling of openness and space.

The first-floor living spaces are designed around family life and a close connection with the outdoors. An open and welcoming arrangement allows the kitchen, dining and living areas to flow together, with the living space extending onto the terraced gardens to the rear. At the front, the master bedroom suite opens onto a private balcony, offering a quieter retreat with leafy views across the surrounding landscape.

Contemporary form, natural materials

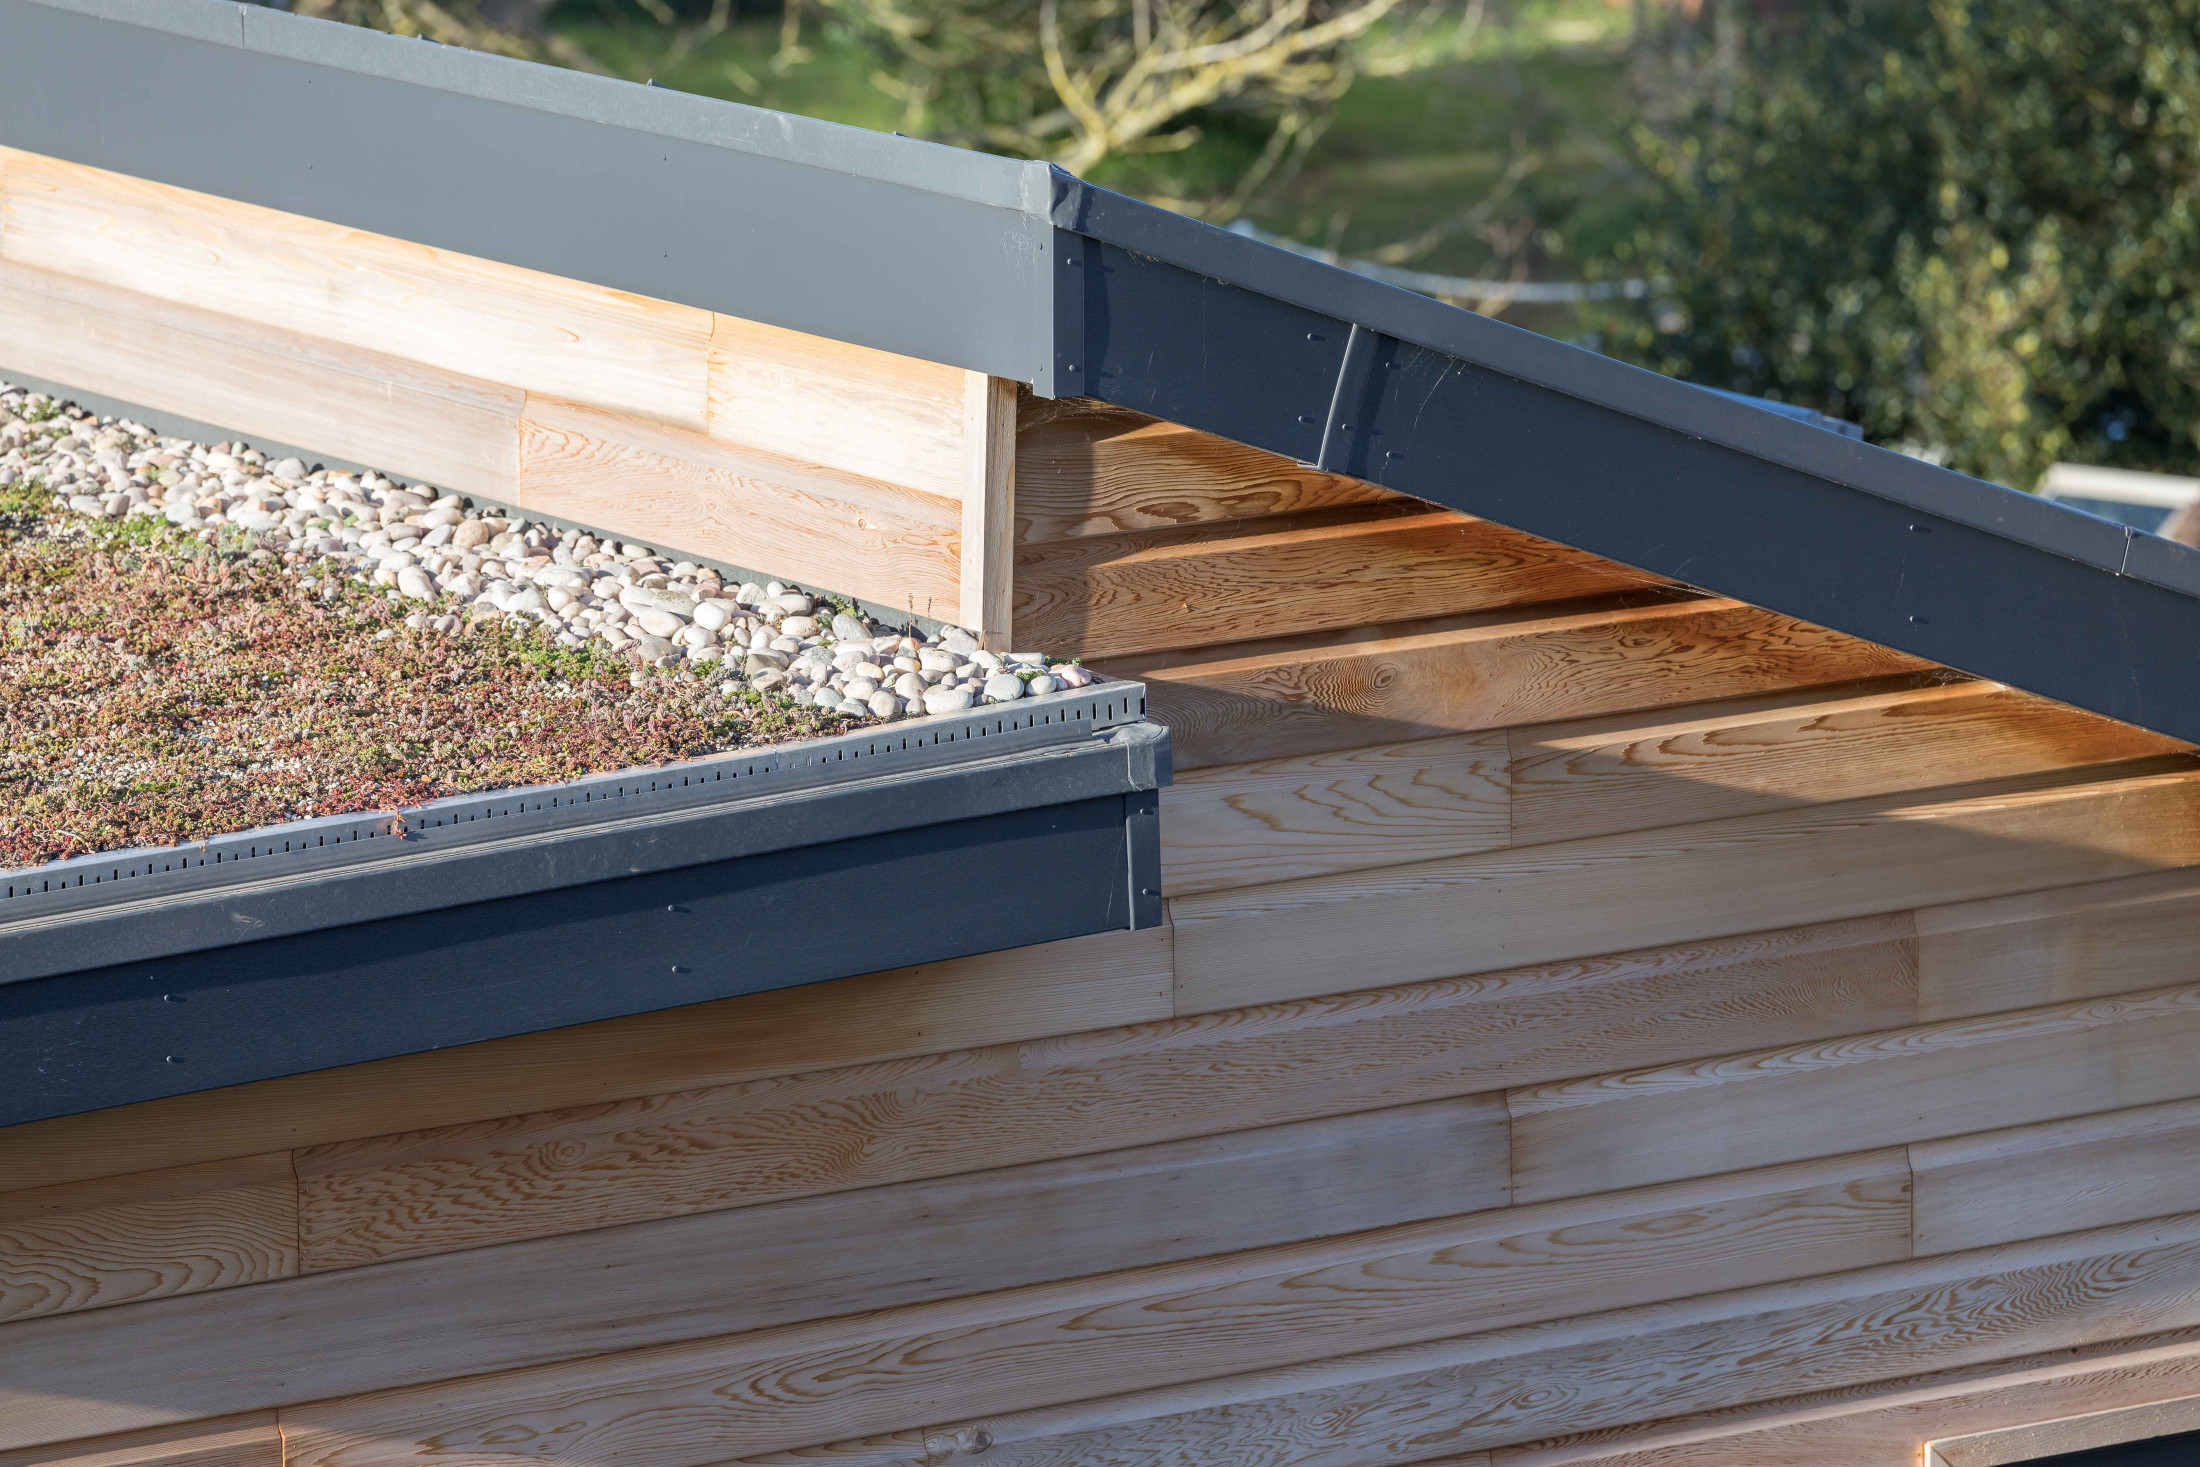
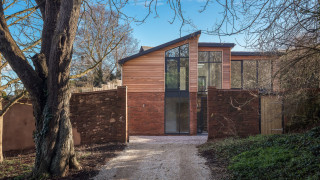
Externally, the architecture combines crisp contemporary forms with natural materials that sit comfortably in the rural setting. Western Red Cedar cladding wraps the upper floors, bringing warmth, texture and a natural quality to the elevations. The staggered roofline breaks down the building’s overall form, while a biodiverse green roof softens its appearance and helps it sit within the landscape. The design also retains a sense of scale and sensitivity to the surrounding street scene.

A particularly characterful feature of the scheme is the retained cob and brick boundary wall. Rather than removing this piece of the site's history, the design incorporates it as a defining edge to the property, providing privacy and enclosure while creating an intimate courtyard garden.

Sustainability at its heart

Sustainability was integral to the project. A highly insulated building fabric works alongside an energy-efficient air source heat pump, mechanical ventilation with heat recovery and zoned underfloor heating to create a comfortable home with reduced energy demands. The green roof further enhances the building’s ecological credentials, supporting biodiversity as well as contributing to its visual integration with the landscape.

The result is a distinctive contemporary home that balances modern family living with a sensitive response to its setting. From the light-filled entrance hall to the open-plan living spaces and carefully considered exterior, Pound Barn demonstrates how thoughtful architecture can give a redundant site a new lease of life.

    ⟵ Last project Next project ⟶