Kerswell Barn

Breathing new life into a redundant barn with farm diversification

We were approached by a local family to develop concept designs for the conversion of a redundant Dutch barn on their North Devon farm. Once an important part of the working farmstead, the building had fallen into disuse and offered an opportunity to breathe new life into an existing agricultural structure, giving it a meaningful new purpose.

Rather than allowing the building to deteriorate further, the proposals explored how it could be sensitively adapted to provide a contemporary new use, supporting the family's ambitions for farm diversification. The project demonstrates how redundant agricultural buildings can become valuable assets once again, creating new opportunities for rural businesses while making the most of the buildings and resources already available.
firefly edit resized 1

A sensitive approach to reuse

Our approach was to work with the existing structure, exploring how its character and rural setting could be respected while introducing a new and practical arrangement of spaces. Reusing an existing farm building presents a valuable opportunity to make more sustainable use of what is already there, avoiding unnecessary demolition and retaining the established agricultural character of the site.

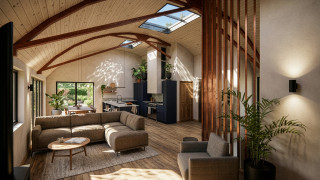
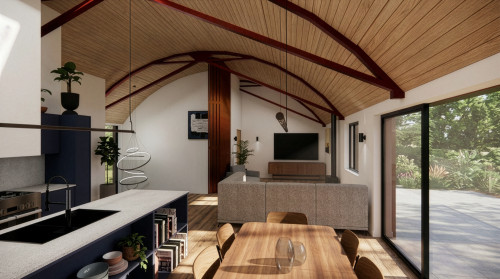
The client's aspirations included generous levels of natural daylight, making the most of the surrounding countryside views and creating a strong connection between the interior and its rural setting. Their wish-list also included an upside-down arrangement, open-plan living spaces and ambitious sustainability goals, with an emphasis on natural materials and high levels of thermal efficiency.

Exploring the design

We began by using bubble diagrams to explore the conceptual arrangement of spaces across the ground and first floors. This helped establish the hierarchy and relationship between the different areas, allowing us to test how the building could best accommodate its proposed new use.

From these initial studies, we developed a series of floor plans and indicative internal 3D views to illustrate the potential of the conversion. These explored how the existing structure could be adapted to create light-filled, contemporary spaces while remaining sympathetic to the scale, character and setting of the original barn.

A new future for a rural building

Our proposals sought to demonstrate that a redundant agricultural building need not remain an unused part of the farmstead. With a considered design approach, it could be brought back into productive use, creating new opportunities for the farm through diversification while retaining a connection to its agricultural past.

The resulting concepts were considered appropriate to both the immediate and wider rural context, respecting the existing structure and responding sensitively to its setting. The project is an example of how proactive thinking and thoughtful architecture can unlock the potential of older farm buildings, giving them a sustainable new lease of life and a valuable role in the future of the farm.


    ⟵ Last project Next project ⟶