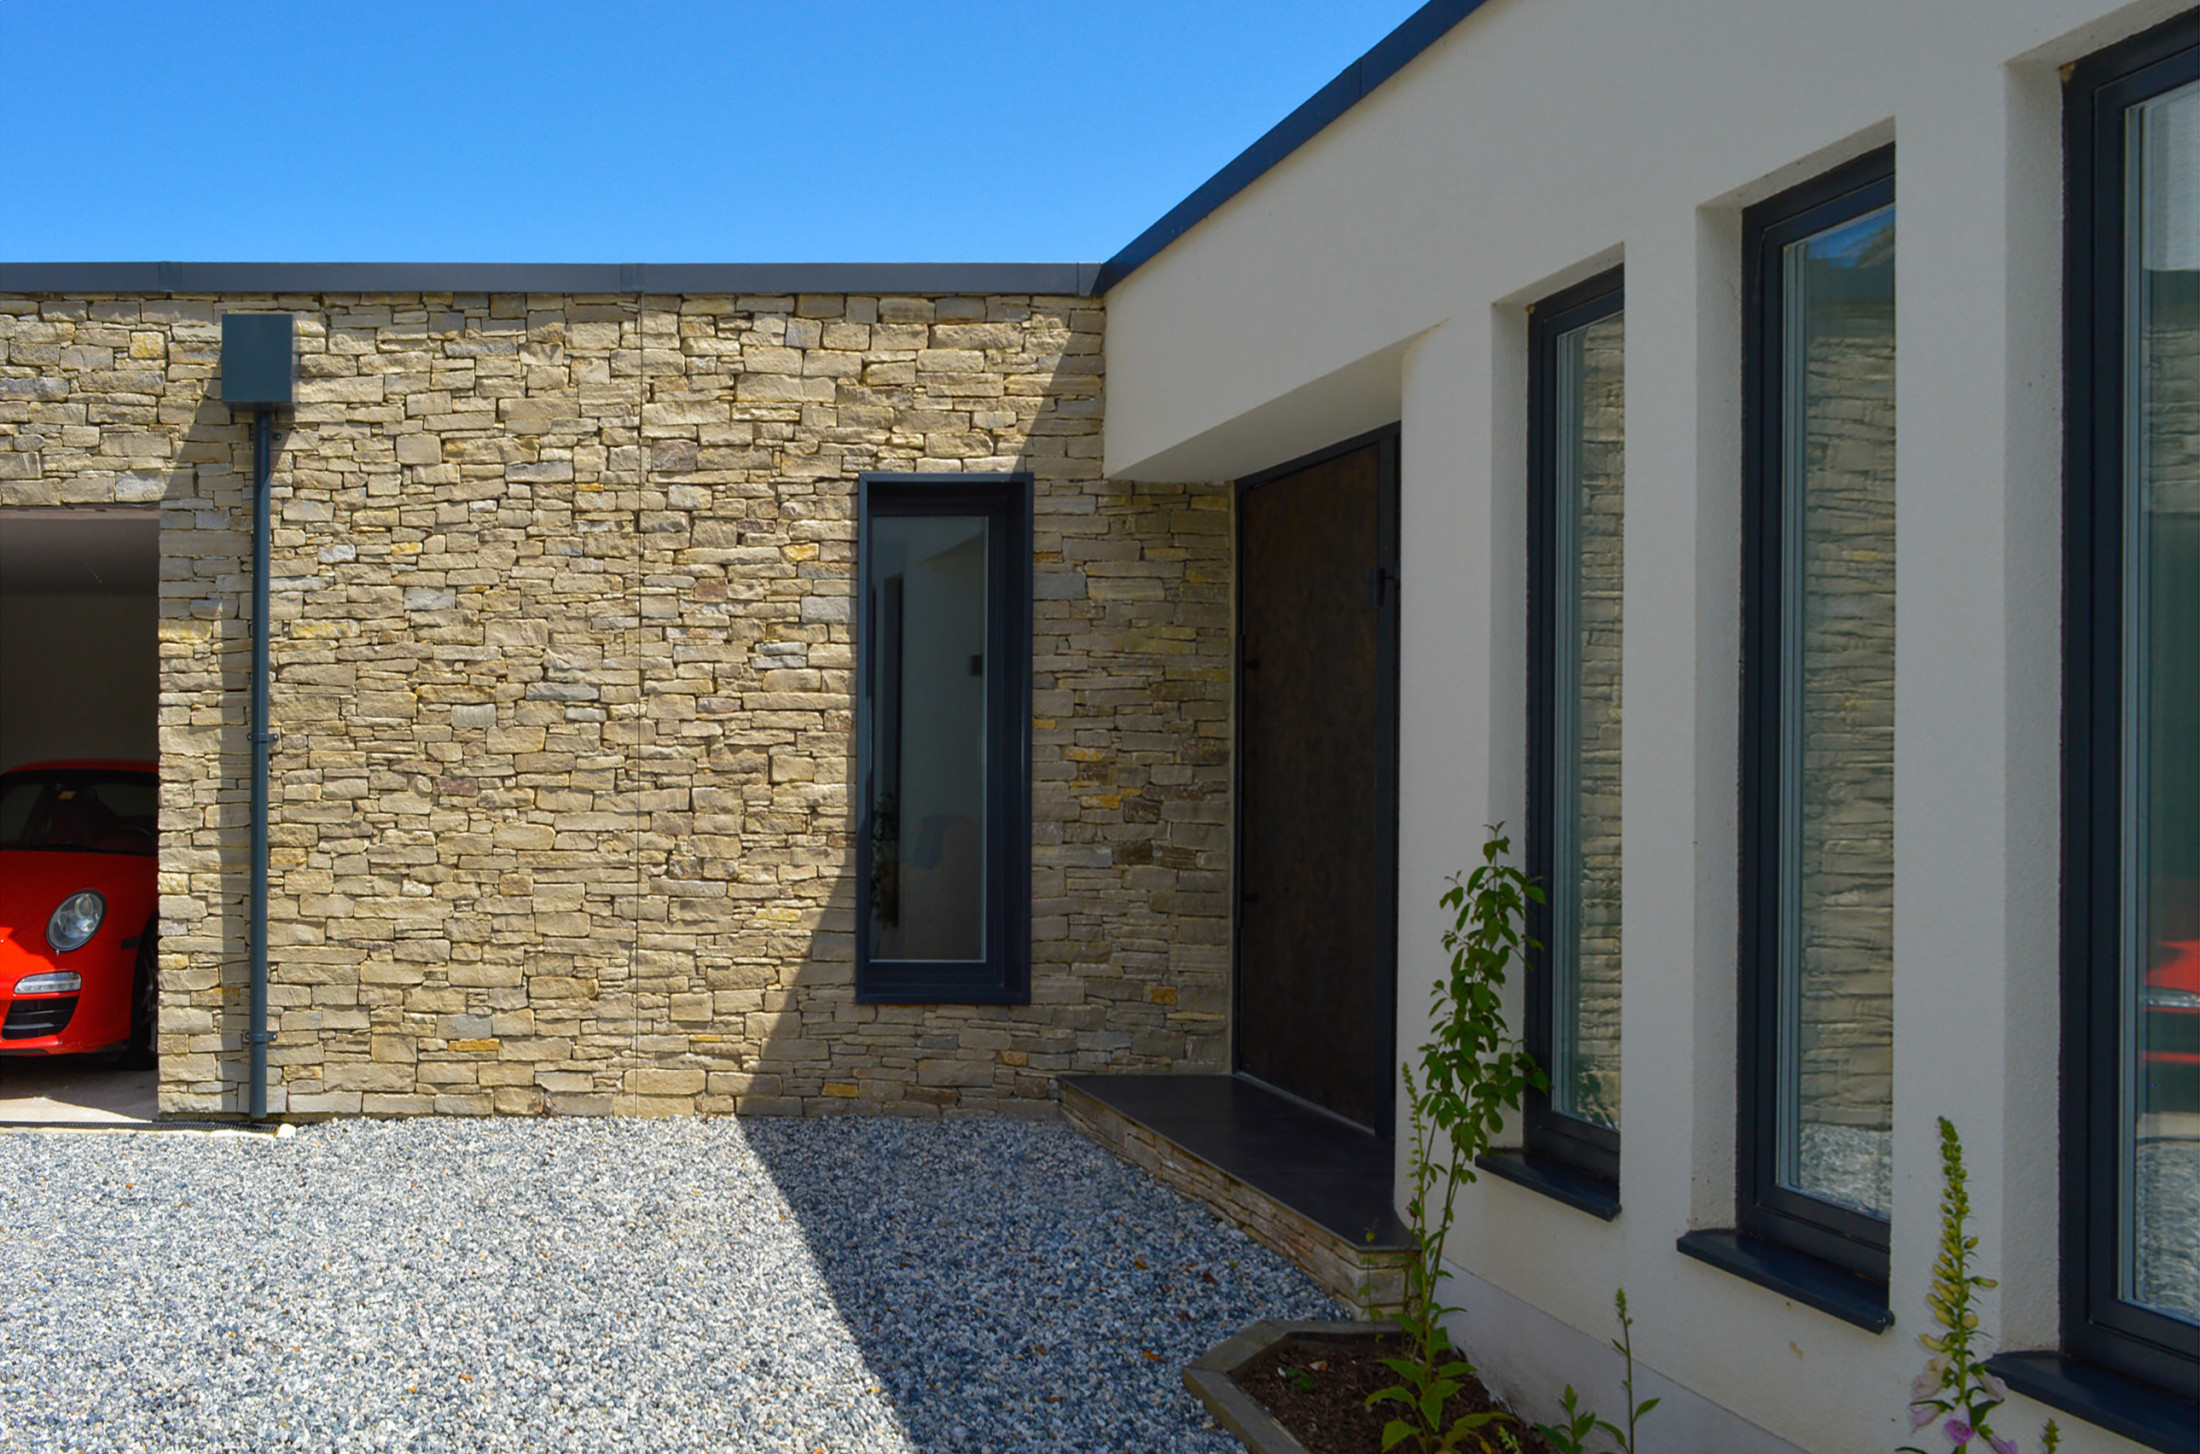
Ware House

Reimagining an exceptional site overlooking the Jurassic Coast

With far-reaching views across the fields and coastline towards Lyme Regis, this is a remarkable setting for a new home. Although a scheme for a single dwelling had already secured planning approval, the clients felt there was an opportunity to make more of the design – improving how the house would function, feel and be built, while strengthening its relationship with the surrounding landscape.

We were appointed to review and refine the approved proposals. The intention was not to start again or radically change the architectural vision, but to make considered improvements to the layout, form and construction. By looking closely at how each space would be used, we identified opportunities to create a more intuitive home, make better use of the views and simplify the build.
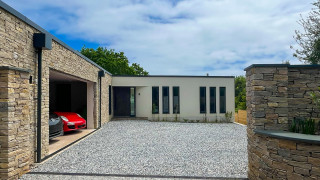
02

Making the most of the setting

Elevated above Chippel Bay on the north-eastern edge of Lyme Regis, the site enjoys uninterrupted southerly views across open countryside towards the sea. Connecting the home more directly with this exceptional outlook was a key part of our approach.

The original design offered limited visual connection from some of the upper-floor rooms. By reworking the internal layouts, we introduced dual-aspect arrangements that allow the views to be enjoyed from more of the living spaces. We also repositioned the rooflights further down the roof plane, bringing daylight deeper into the rooms and creating a stronger connection with the landscape beyond.

A more intuitive way to live

The lower-ground-floor layout presented another opportunity for improvement. The original arrangement required movement between private bedroom and bathroom spaces and the more public entertaining areas. We reorganised the plan to establish a clearer distinction between these zones, creating a more natural flow through the house and a better sense of privacy.

The redesign also made use of space beneath the upper-ground floor that had previously been left as a void. Set into the natural contours of the site, this area provides an ideal location for the supporting functions of the home, including a central plant room, boot room and utility space. Grouping these facilities together improves the organisation of the services and reduces the need for long service runs.

Refining the details

Alongside the improvements to the layout, we reviewed the relationship between the upper and lower-ground-floor walls. Aligning the rear wall simplifies the construction and allows for more considered thermal and waterproofing details, without changing the external appearance of the house.

The staircase has also been reorientated around the central axis of the building, creating a stronger focal point within the interior. Set against a natural stone wall, it brings the character and texture of the local landscape into the heart of the home, echoing the external material palette.

A better home 

This project demonstrates the value of looking beyond an approved set of drawings to consider how a home will really work. Through a series of carefully targeted changes, we have sought to make the most of the coastal setting, improve everyday living and create a more efficient, buildable design – enhancing the original vision without losing sight of what made it special.


    ⟵ Last project Next project ⟶