Mendip House

Concept design for large family home in Somerset

Set within the beautiful landscape of Somerset’s Mendip Hills, our clients approached us with a vision to create a home that would better reflect the way they want to live.

They wanted somewhere that felt deeply connected to its setting, yet offered all the comfort and ease of modern family life. A home with generous, light-filled social spaces, quieter places to retreat, and a natural relationship with the garden and surrounding countryside. Somewhere to enjoy long summer days, gather with family and friends, and make the most of the landscape in every season. A swimming pool, considered outdoor spaces and far-reaching views were all part of this vision.
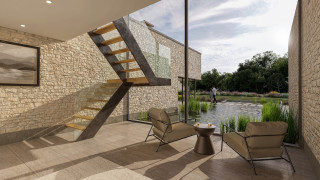
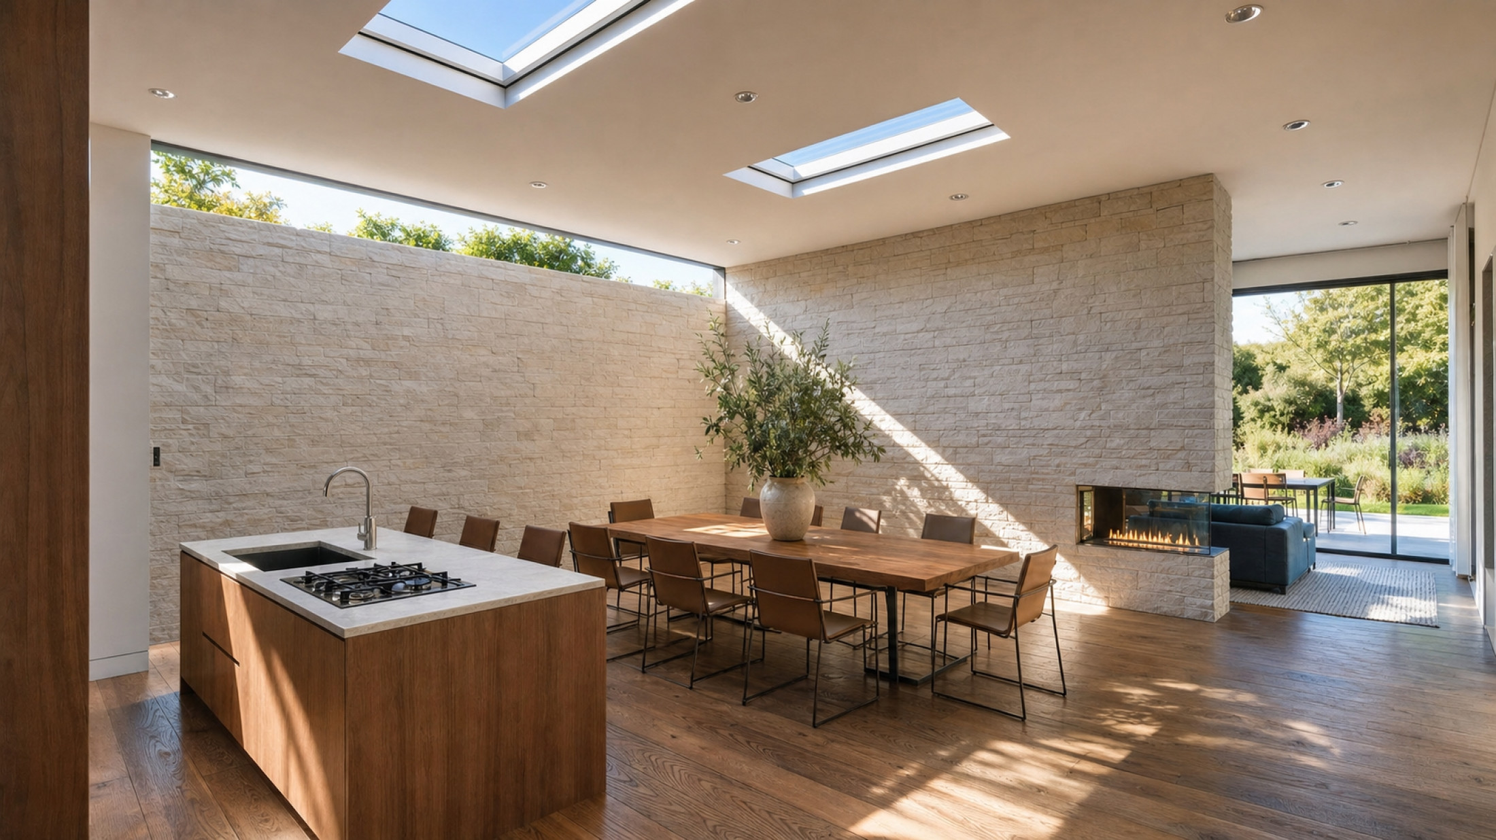
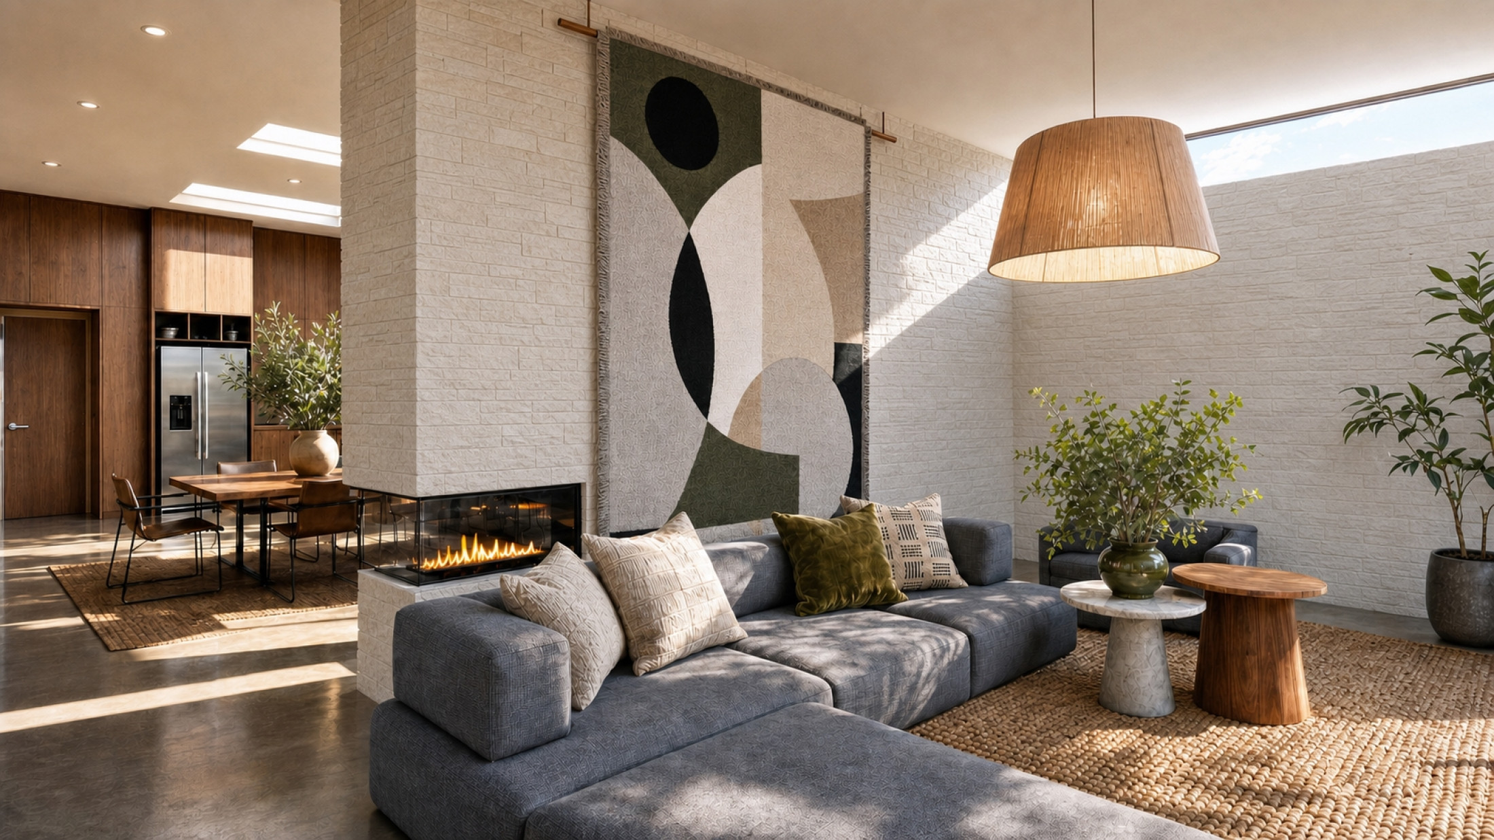
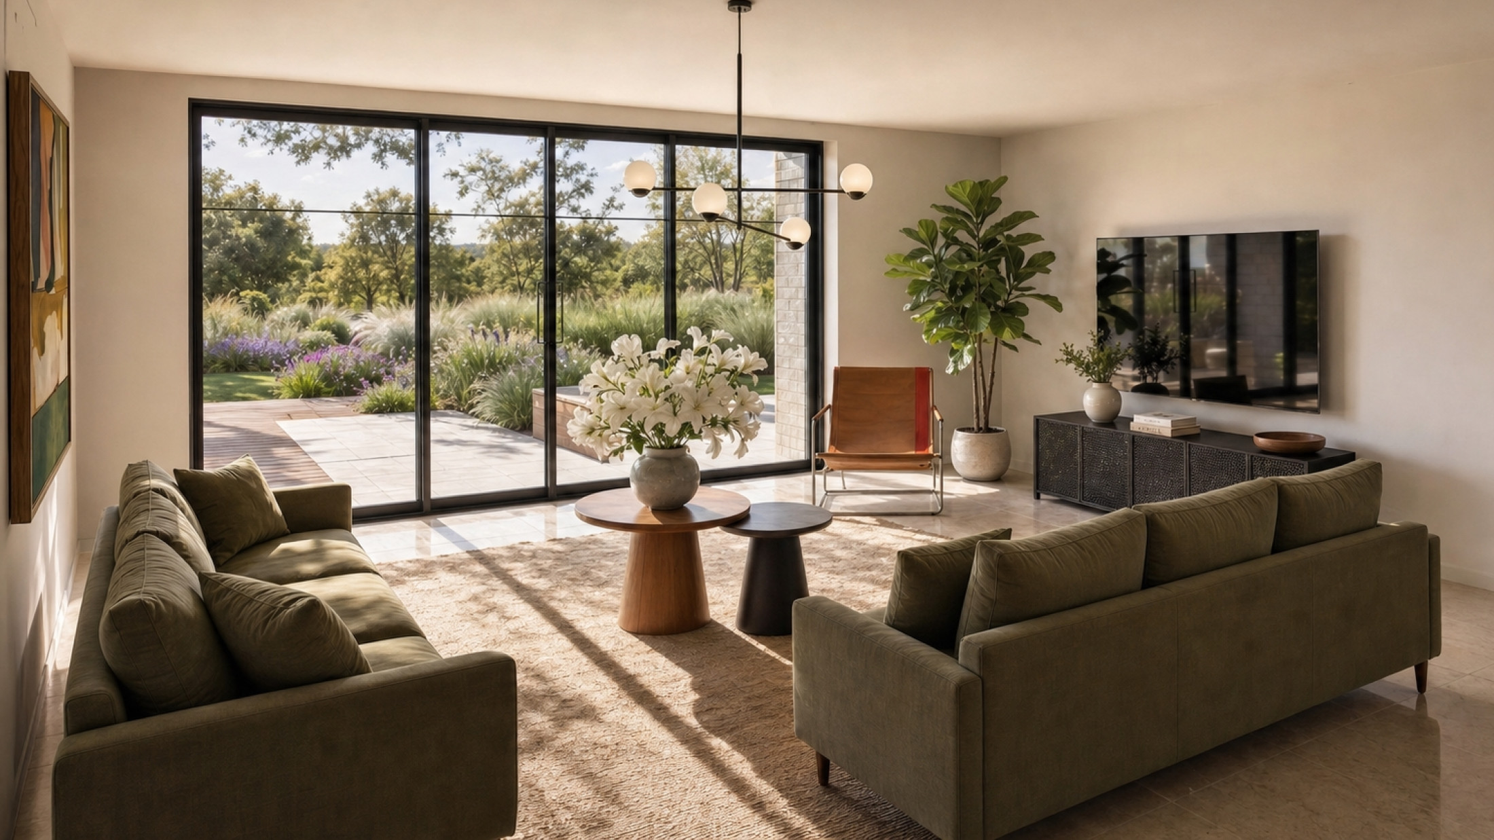
Mendrip House interior

Exploring the possibilities

We developed four distinct design directions, each offering a different interpretation of how the family might experience their home. Following detailed workshops with our client, where we explored each different concept, a replacement dwelling emerged as the preferred direction. Not only did it present the most logical approach both financially and environmentally, it also offered the opportunity to create a home more closely aligned with the clients’ long-term aspirations.

A new home, a new way of living

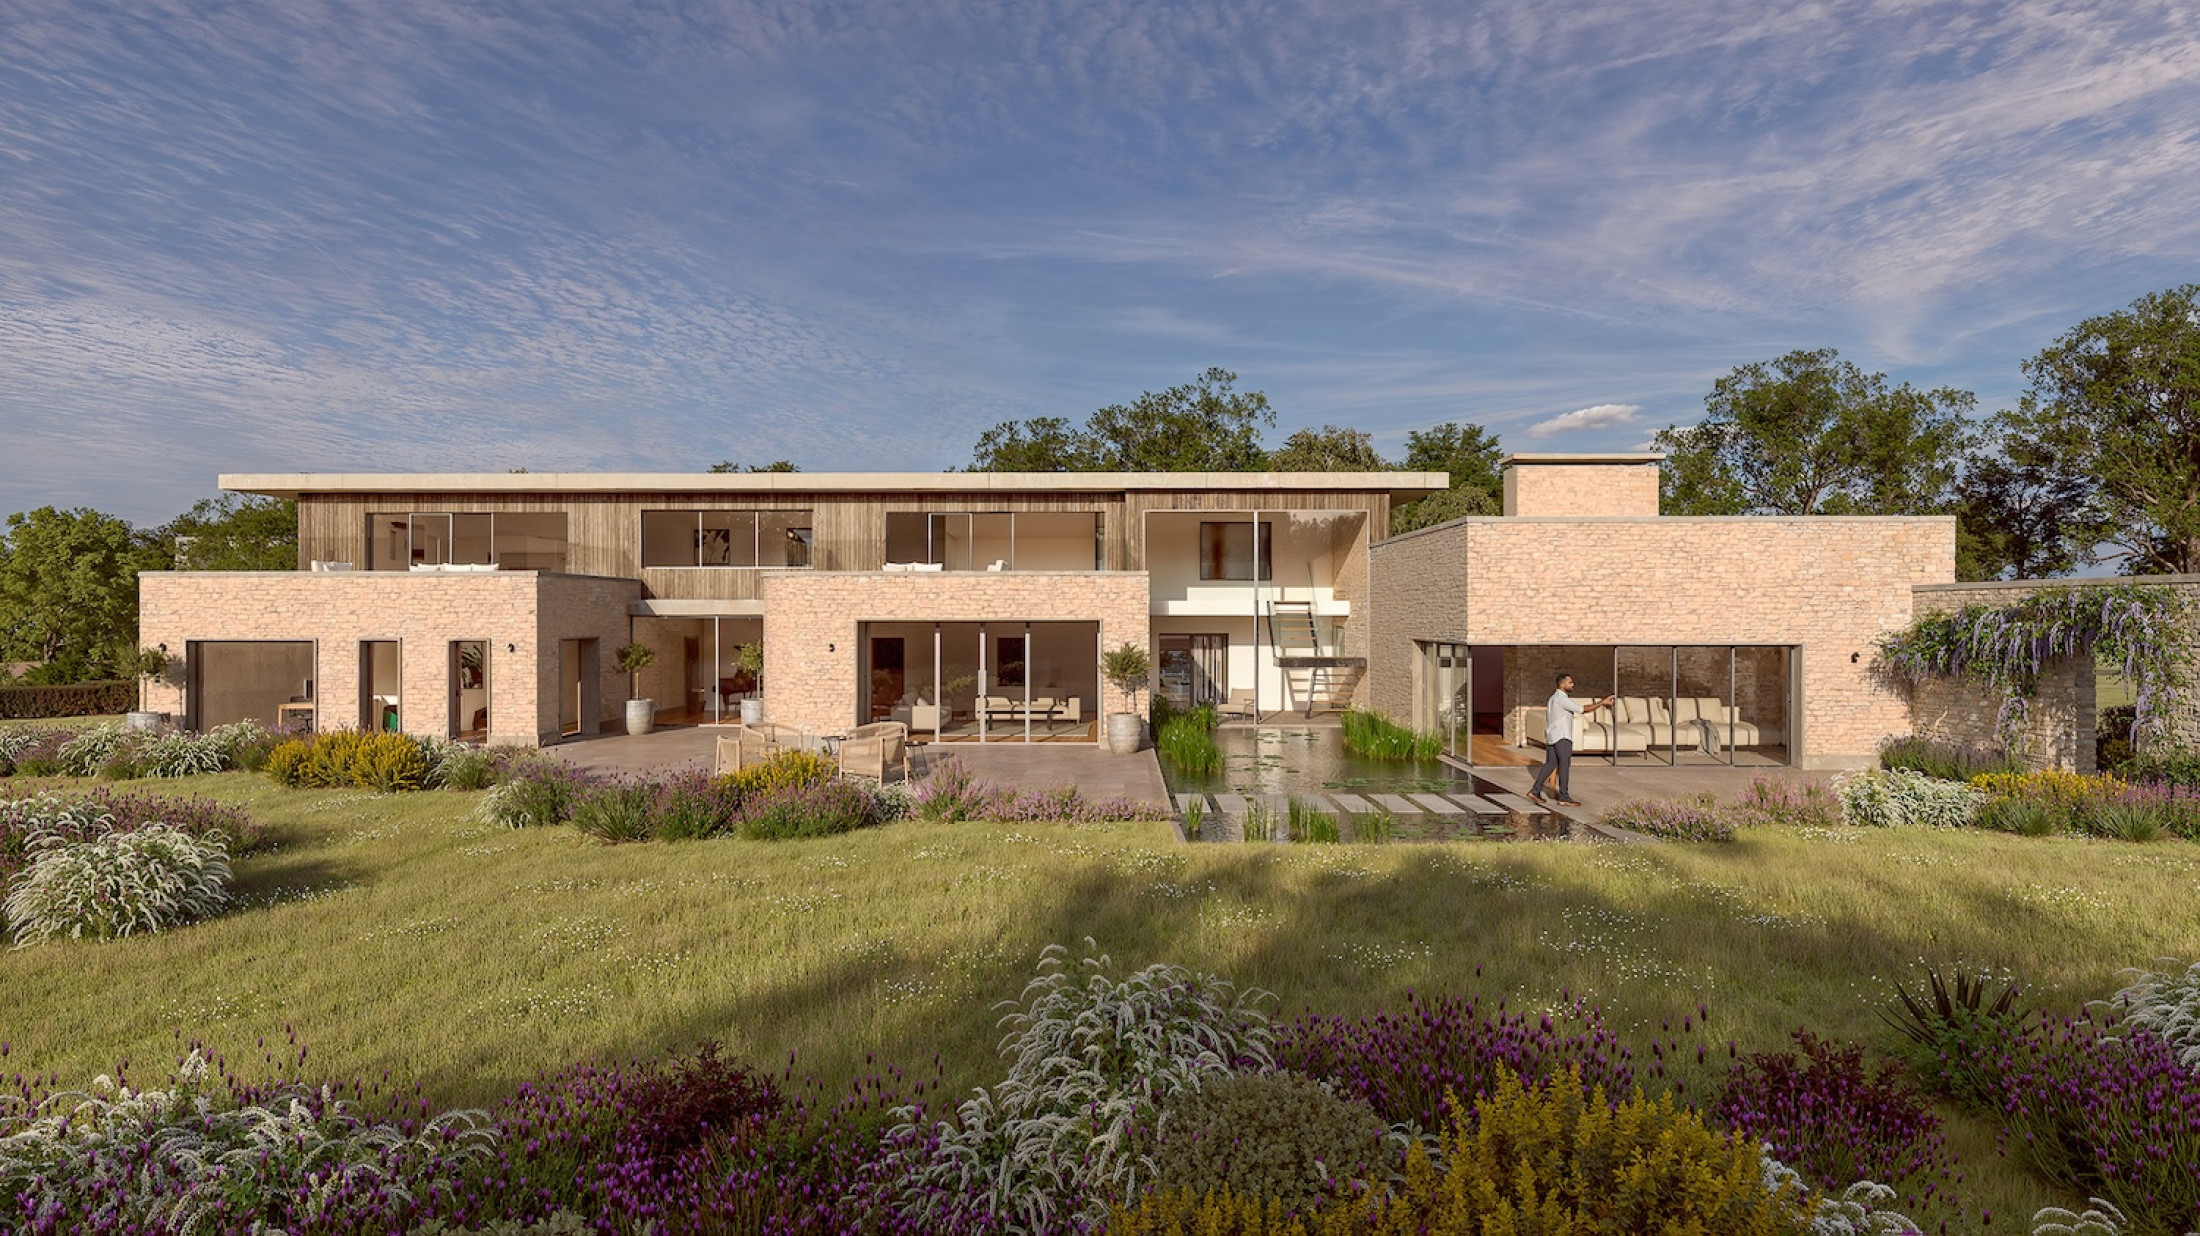
The resulting design is a series of elegant, elongated forms, carefully positioned in response to the character and contours of the landscape. Its linear arrangement creates a natural rhythm to everyday life, with a clear spine of movement connecting spaces that feel both cohesive and distinct.

Rather than relying on one large open-plan space, the home is organised around a collection of more intimate living environments. A relaxed snug, a dedicated library and generous sitting areas provide different settings for family life. A private first-floor wing offers a sense of separation, while a mezzanine introduces a further layer of space and visual interest, bringing a sense of drama to the interior.

Throughout, the architecture is designed to draw the landscape in. Carefully framed views, generous glazing and a close relationship with the garden allow the changing seasons to become part of everyday life. Natural materials, including timber and stone, give the home a warmth and tactility that feels both contemporary and rooted in its rural setting.

Ultimately, this is about creating more than a new family home. It is about shaping a place around the way our clients want to live: somewhere to come together, find space for themselves, enjoy the outdoors and build lasting memories for the next generation.

    ⟵ Last project Next project ⟶