Pavilion House

A family-first approach for this sustainable, multi-generational home.

Set high above the hills of the Jurassic Coast, Pavilion House is a multi-generational family home designed around the ambition to bring generations together while allowing each to enjoy their own space and independence.

Our client envisaged a more intentional and sustainable way of living, creating a home that would support family life while existing in harmony with its remarkable setting. From the outset, the building's position and footprint were carefully considered to preserve and enhance the site's existing biodiversity and established tree varieties, while making the most of natural daylight and solar orientation. Sustainability was embedded into the design from the earliest concepts, rather than treated as an addition.

lyme regis contemporary home with glass link

Architecture shaped by place

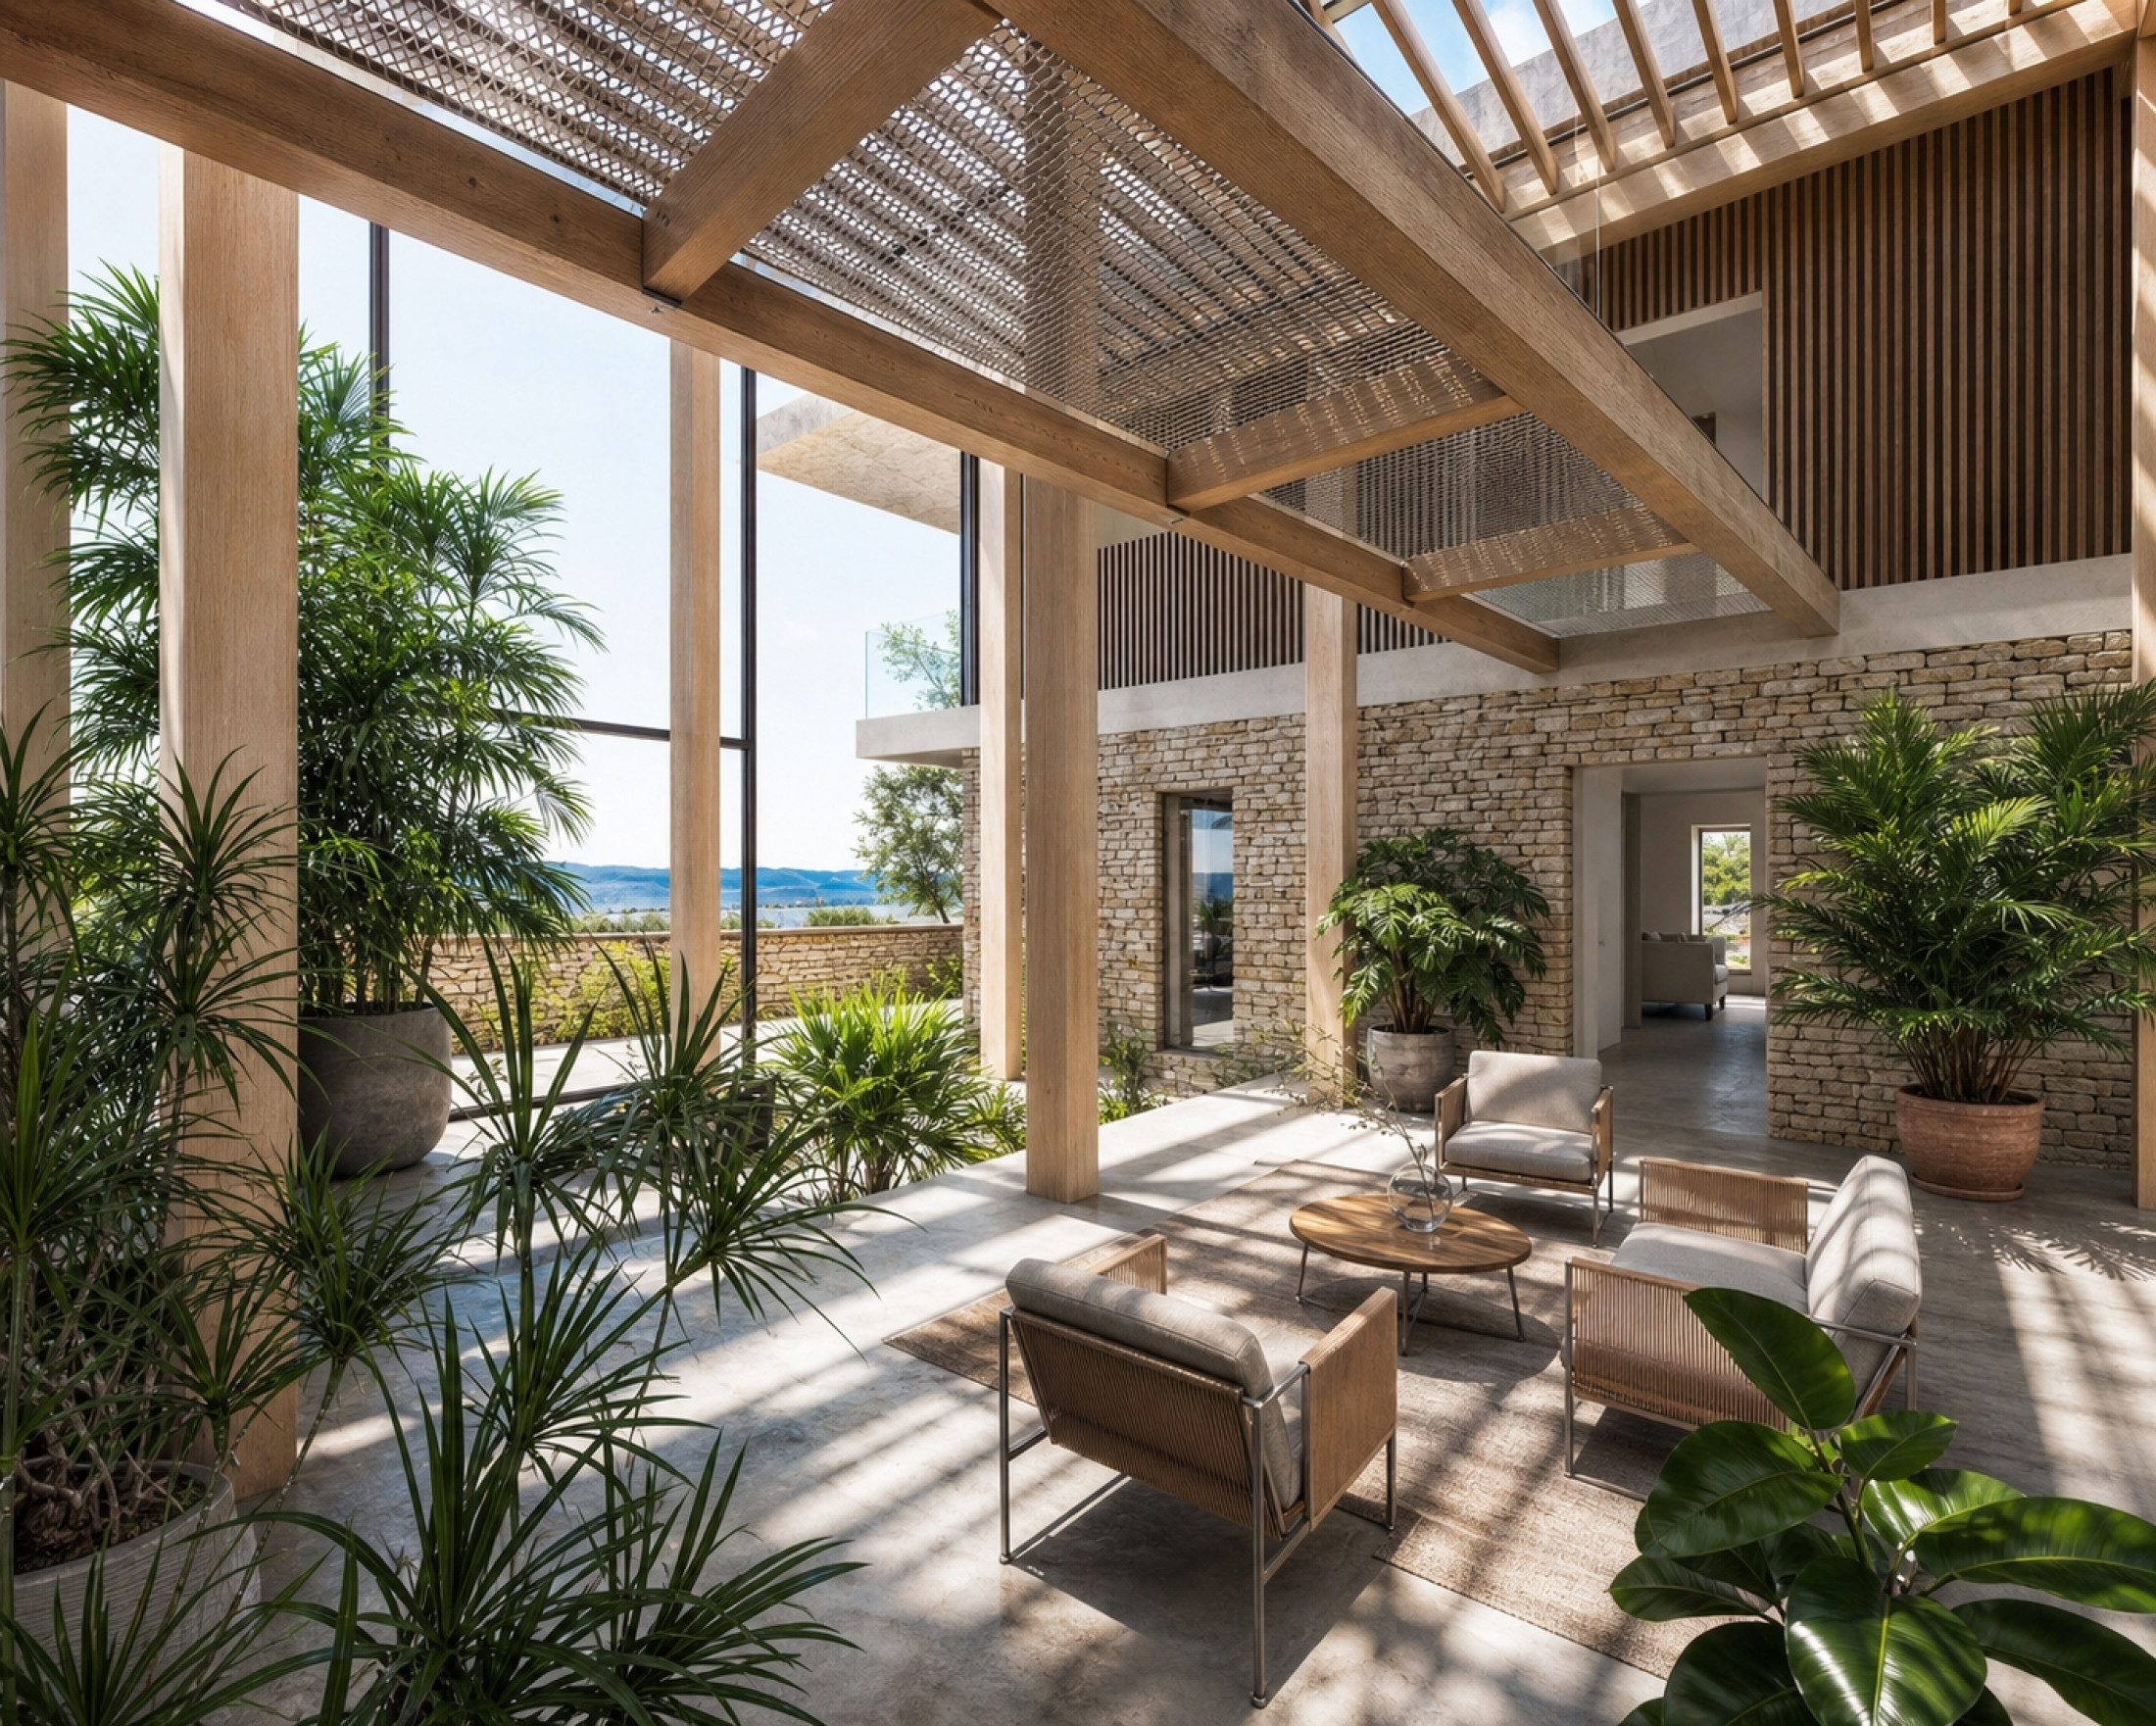
The elongated, pavilion-inspired composition follows the natural topography of the land, reducing the building's visual impact while creating balance between shared family spaces and more private accommodation. Carefully positioned glazed links introduce light and transparency, connecting the different parts of the home while maintaining a sense of separation and individuality.

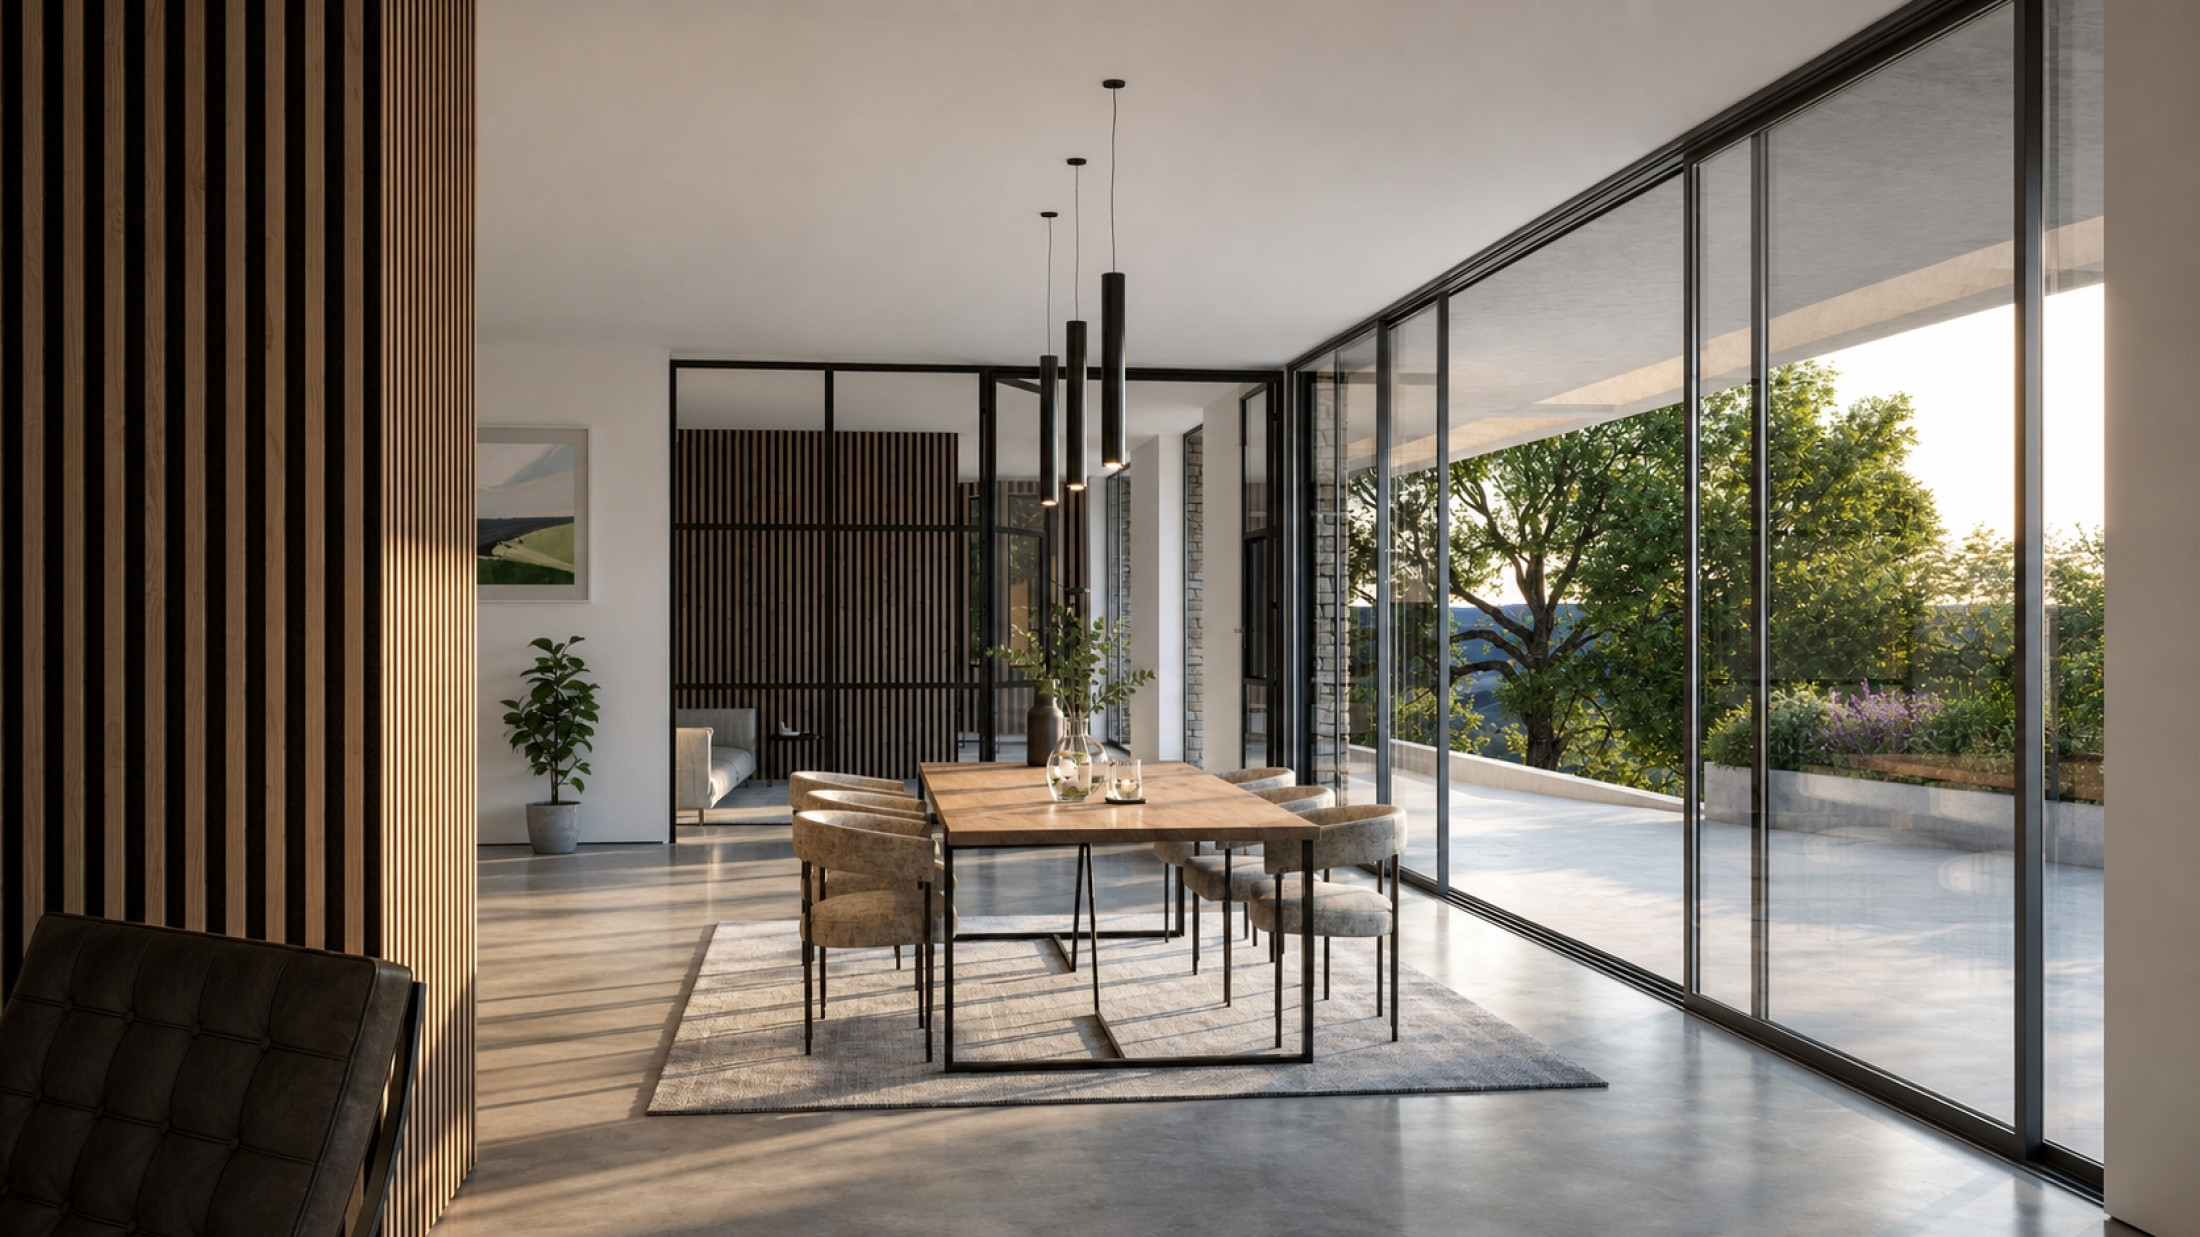
Taking advantage of its elevated position, the home opens towards exceptional views across the surrounding hills and Jurassic coastline. Generous glazing and considered outdoor spaces frame the connection between inside and out; bringing the changing light, weather and seasons into everyday life.

Low-impact living

Passivhaus principles underpin the environmental strategy, guiding the creation of a highly efficient and comfortable home with a reduced environmental footprint.

A fabric-first approach focuses on orientation, form, insulation, airtightness and glazing to minimise energy demand while maximising natural daylight and passive solar gain. Working closely with the wider design team, we considered material choices and how varying construction methods impact embodied and life cycle carbon. Environmental performance informed every aspect of the design.

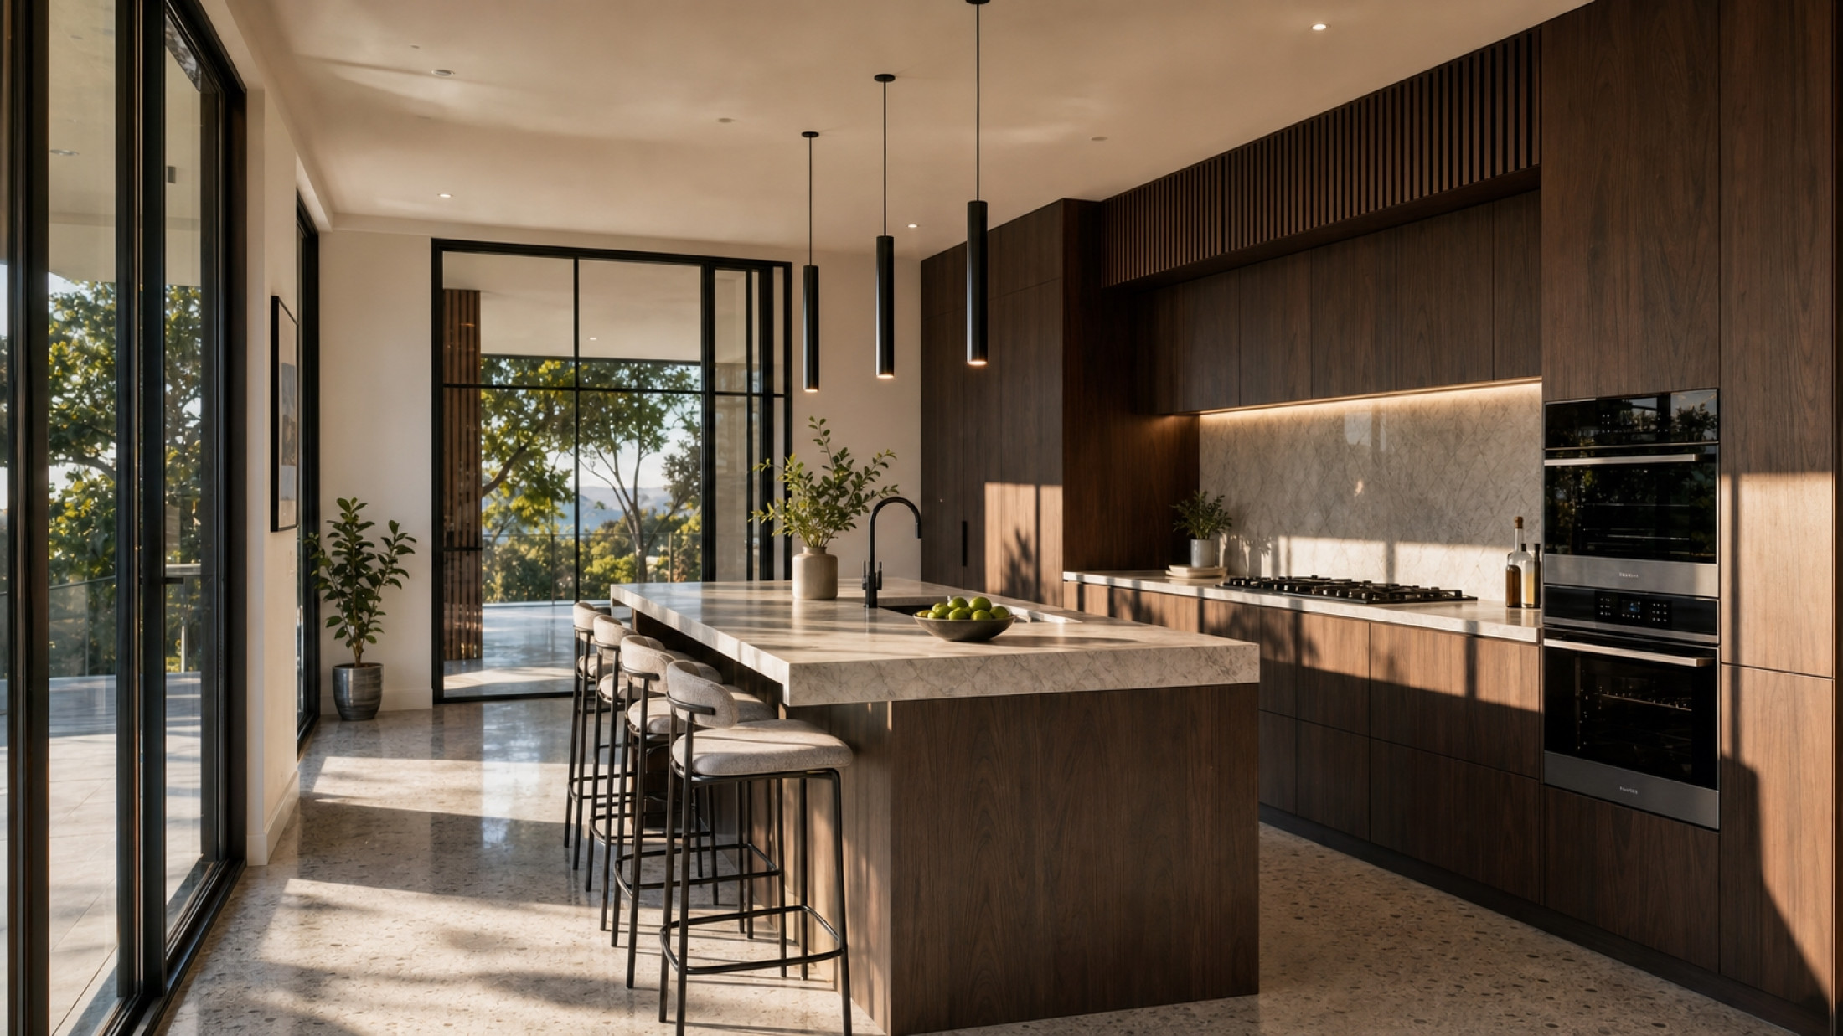
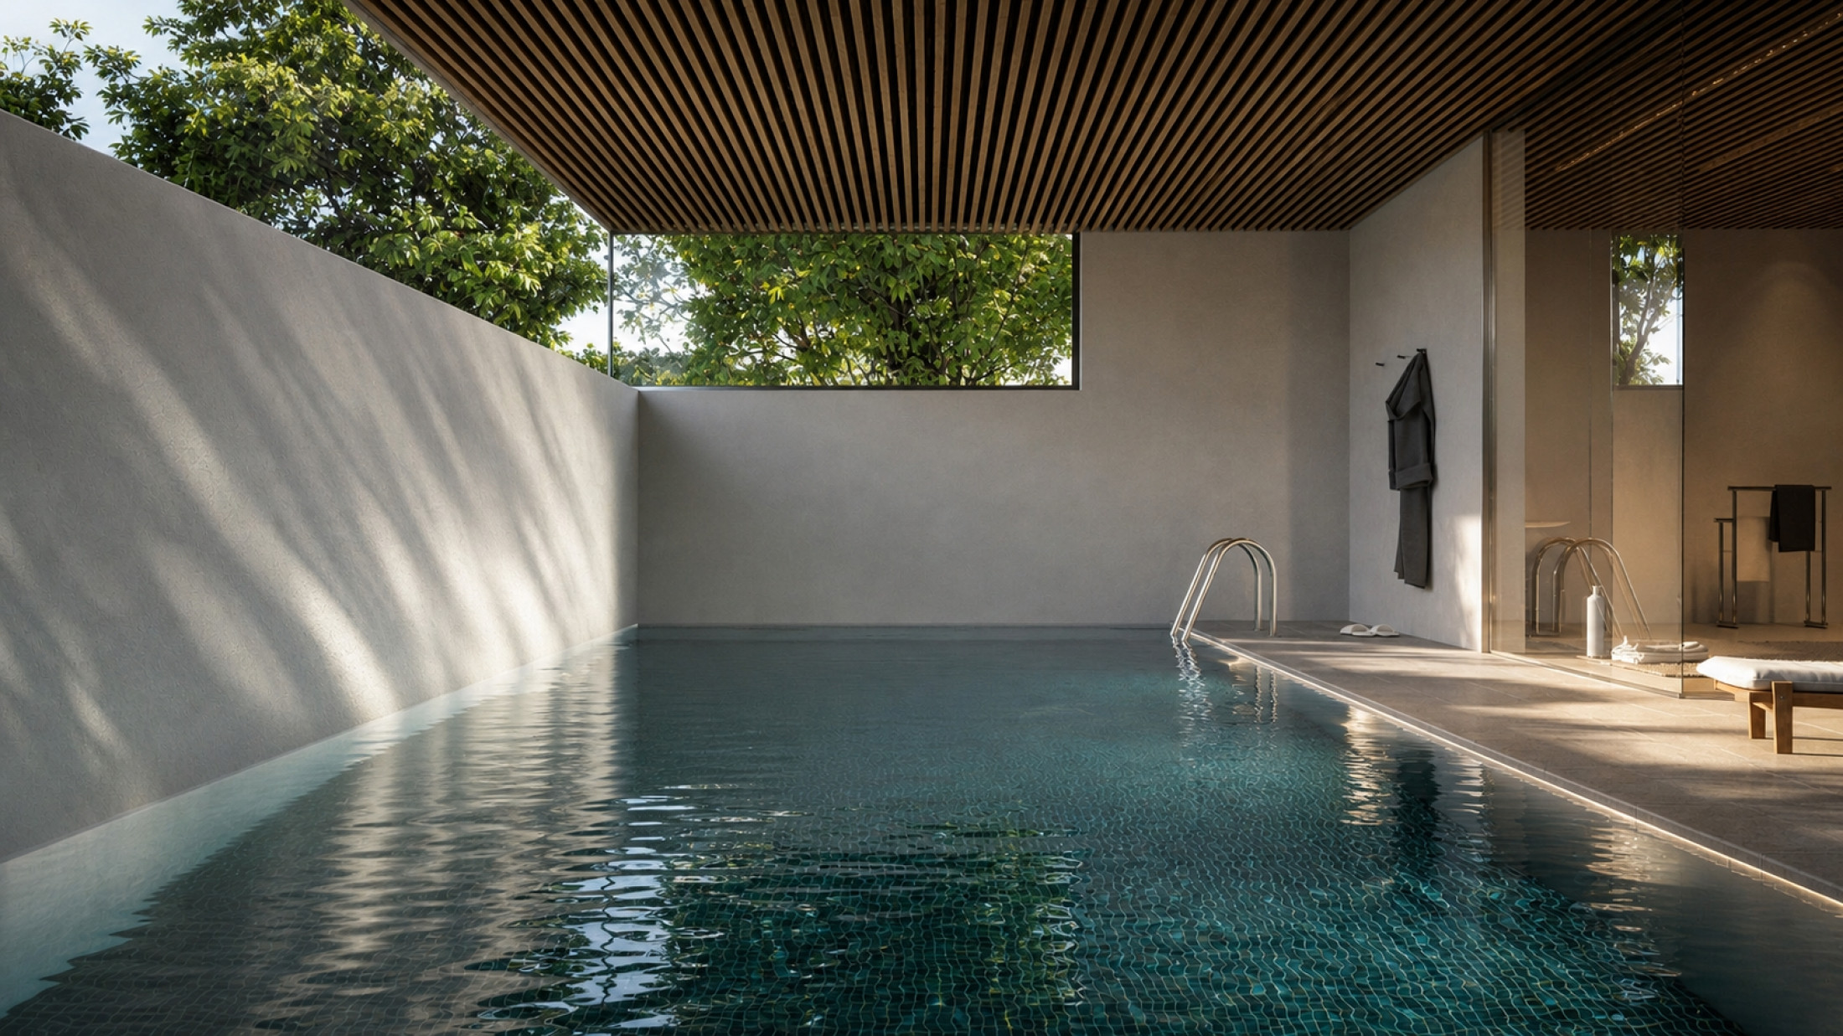
The material palette completes this connection to place. Natural stone and timber provide a robust yet understated exterior, reinterpreting traditional materials in a contemporary way. Their texture, warmth and longevity allow the building to sit comfortably within its setting and creating a sense of permanence.


    ⟵ Last project Next project ⟶