Gorwood House

A contemporary country home, reimagined through traditional materials and modern design.

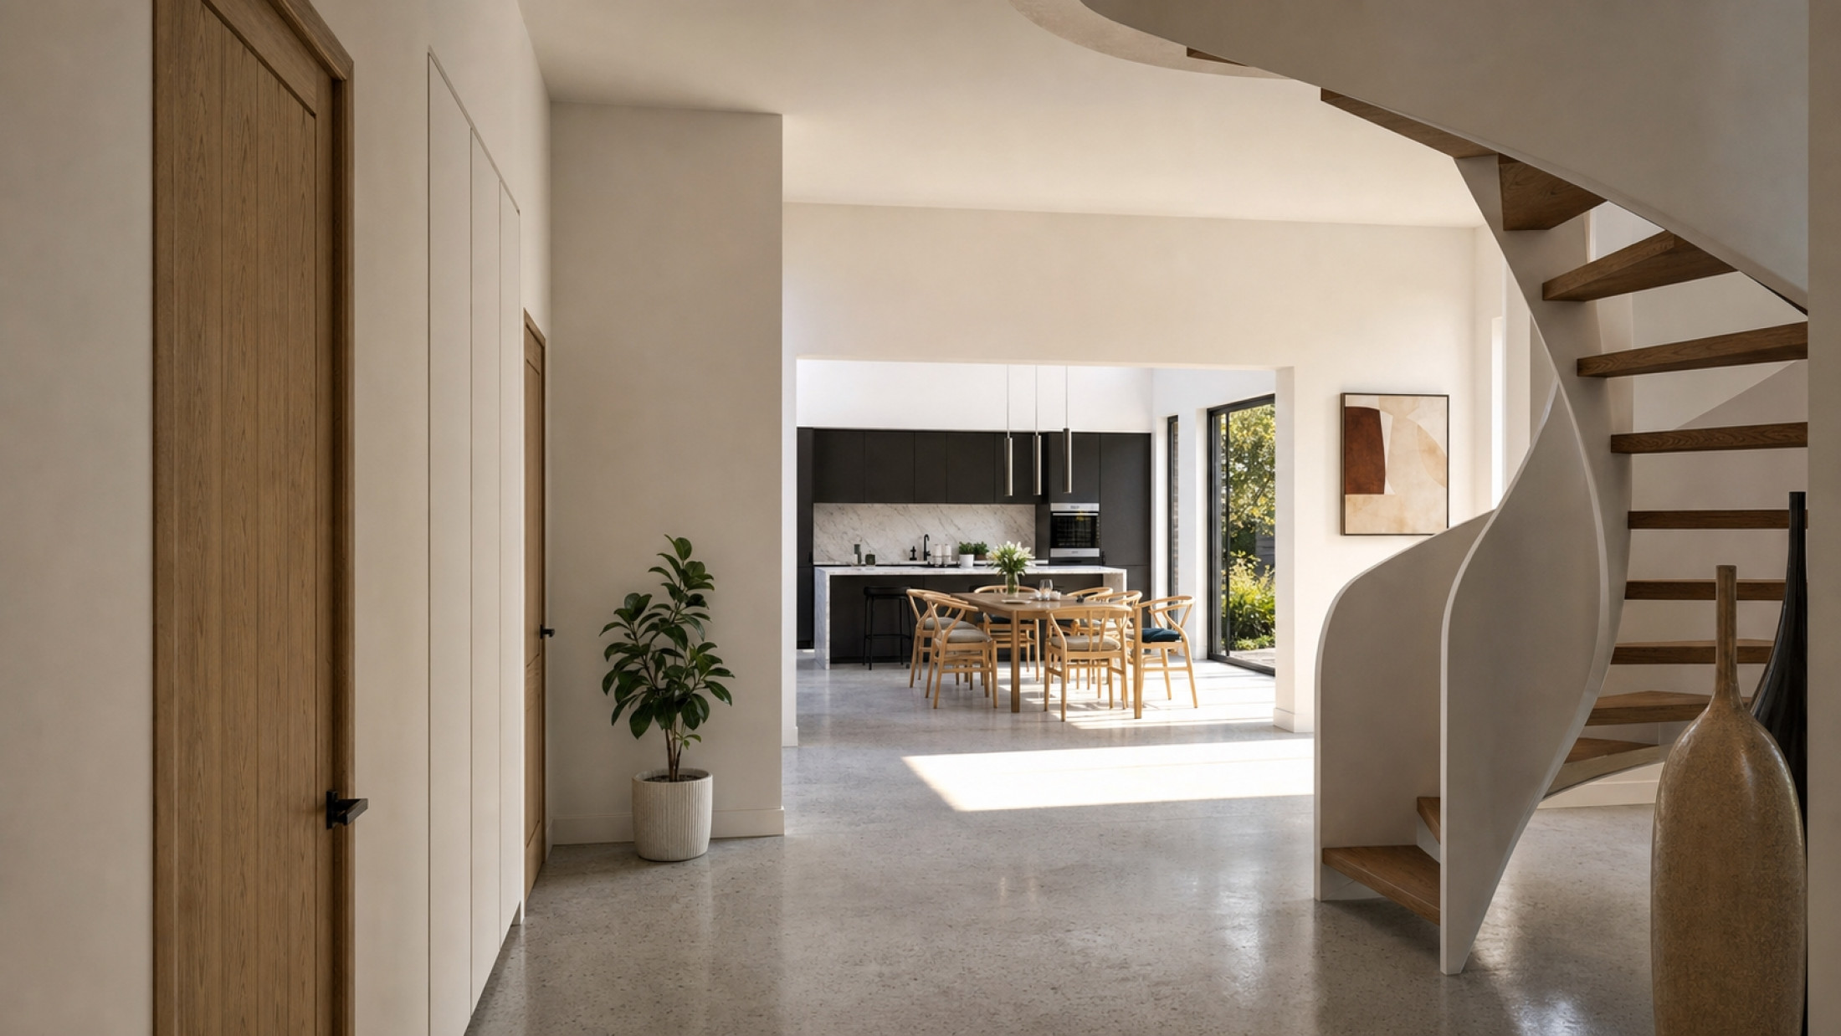
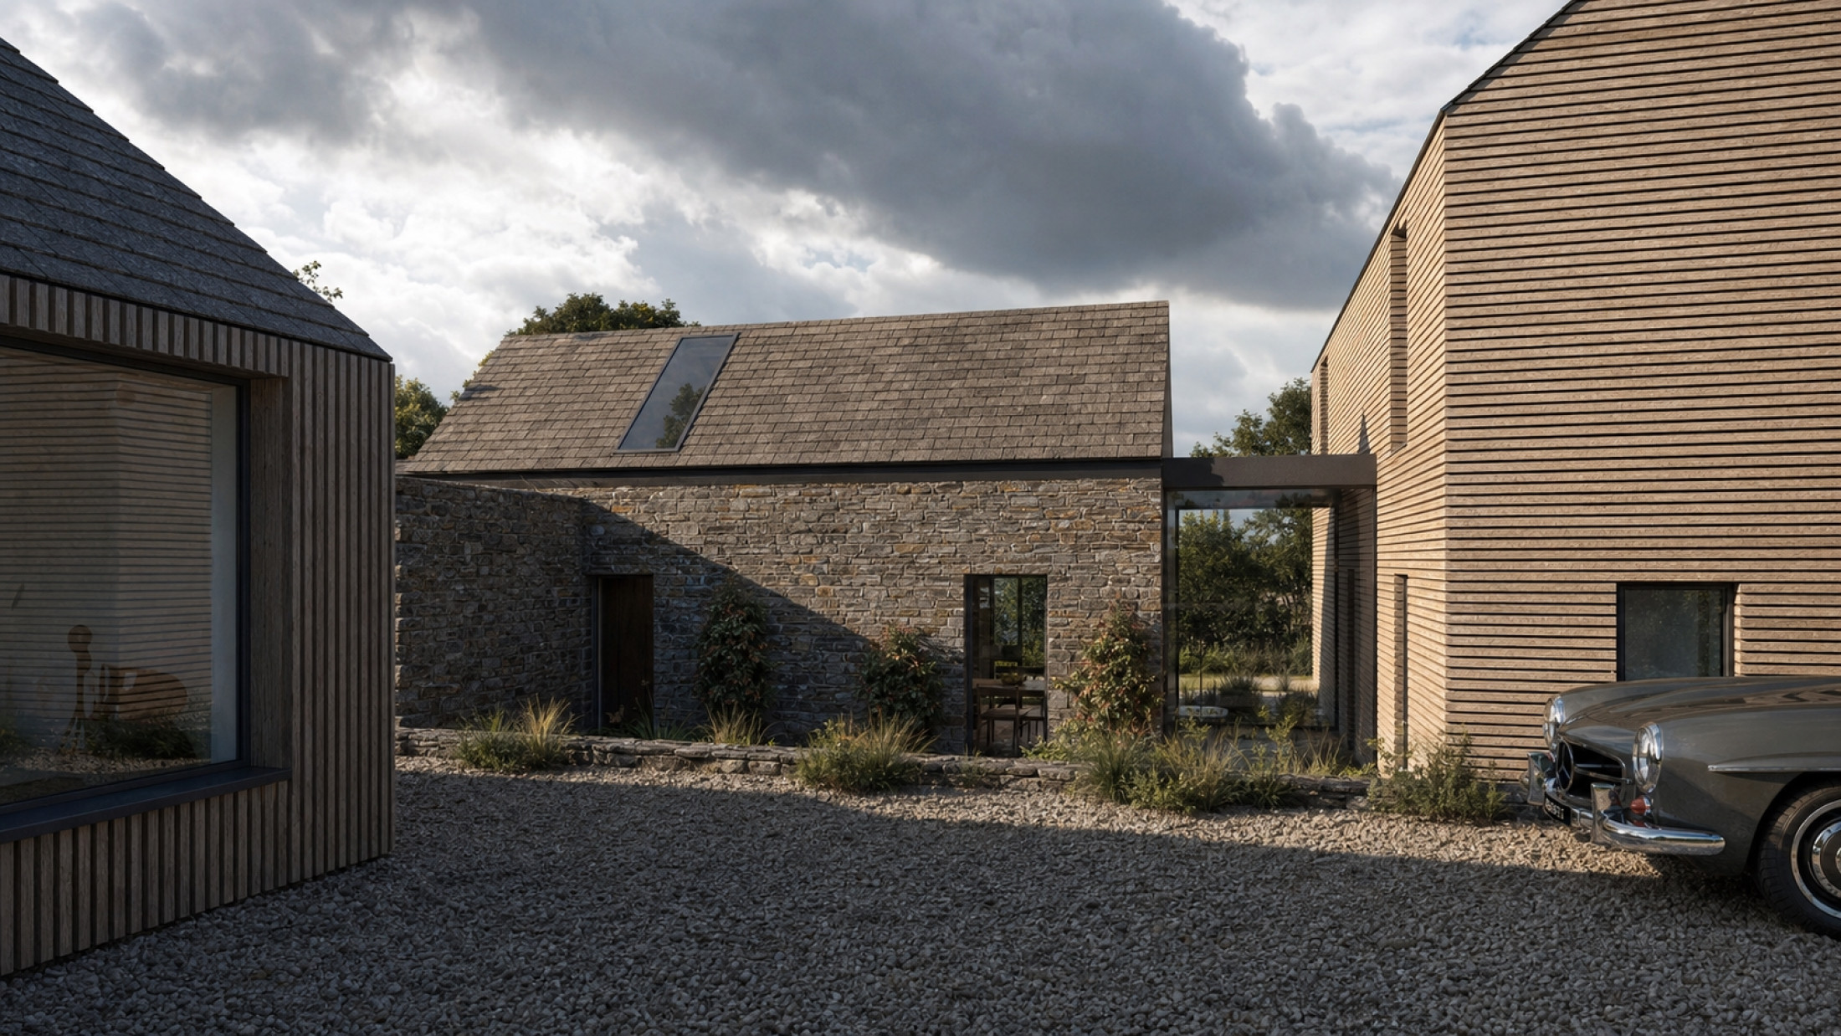
Set within a rural North Devon village, Gorwood House is a contemporary family home that brings together traditional materials with a modern approach to rural living. Our client’s aspiration was to create a home that felt naturally connected to its countryside village setting; combining a relaxed, welcoming character with the comfort, light and performance of a contemporary home.
AE Firefly 4 rez

A new vision, built on existing foundations

We relished the brief of reinterpreting this already part-built home. It was down to us to find a creative solution – designing a different home to meet the new brief of a contemporary family space with rustic character - within the existing constraints of the originally laid foundations.  It was also down to us to utilise the work that had already been undertaken to ensure efficiency of materials and budget.

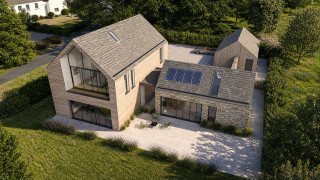
We took the opportunity to reimagine the house entirely. Working within the constraints of the existing footprint, we developed a composition of three distinct but connected volumes, united through a shared architectural language and a carefully considered palette of natural materials.

This broken-form approach helps reduce the overall mass and scale of the building, allowing it to respond to the changing levels of the site and sit more comfortably within its surroundings.

Natural materials, contemporary character

Materiality plays a defining role in the character of Gorwood House. We wanted the home to feel grounded in its landscape, using natural, locally sourced and sustainable materials to create a palette that sits comfortably alongside the textures and tones of the surrounding countryside.

The result is a subtle balance between old and new. Contemporary forms and detailing are softened by the warmth and tactility of more traditional materials, creating a character that feels understated and timeless.

This approach continues inside the home, where a relaxed and natural material palette creates a warm, welcoming atmosphere. The interiors have the feel of a contemporary country home: informal and comfortable, with an emphasis on texture, simplicity and everyday family living.

Living with the landscape

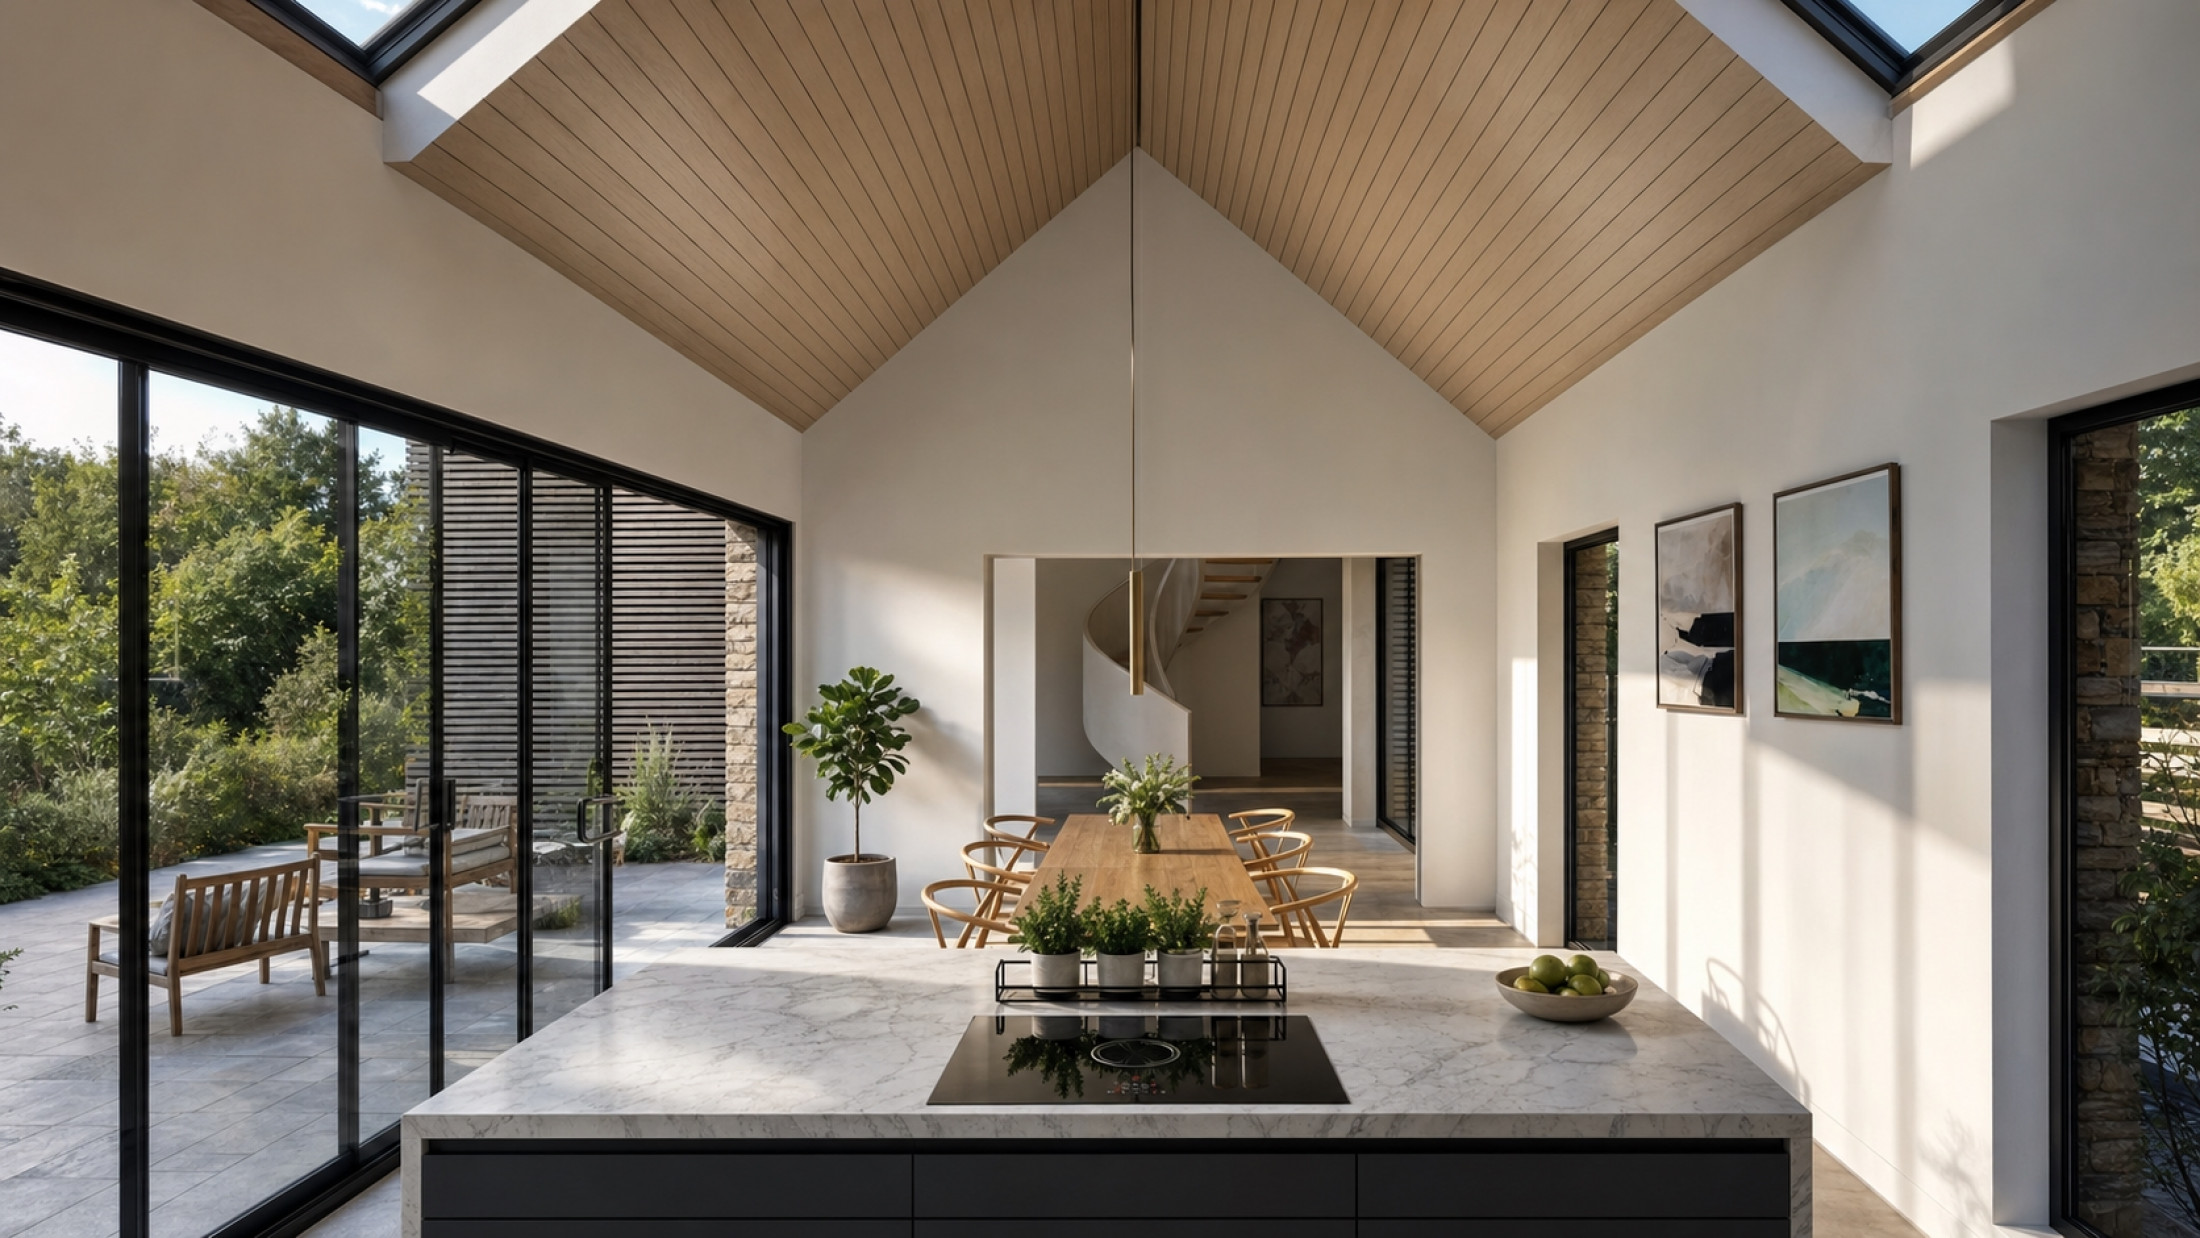
The relationship between the house and its surroundings was central to the design. The orientation of the building and carefully positioned windows frame views across the Devon countryside, drawing natural light deep into the home and creating a strong connection with the landscape.

The arrangement of the three volumes also allows the building to respond to the site's changing levels, allowing the building to sit comfortably within its setting. Generous openings bring the outside in, while careful consideration of solar gain helps balance daylight, views and year-round comfort.

A home designed for the future

Alongside its architectural and material ambitions, Gorwood House was designed to achieve high levels of energy efficiency and long-term sustainability. Built to Passivhaus standards, the home combines a high-performance building fabric with locally sourced sustainable materials and low-carbon technologies.

Photovoltaic panels, mechanical heat recovery ventilation and an air source heat pump contribute to the home's low energy demands, creating a comfortable and efficient environment for modern family life.

Gorwood House demonstrates how an existing project can be given an entirely new identity. By embracing the constraints of the original foundations and rethinking the brief around the clients' changing aspirations, we created a contemporary country home that balances modern living with traditional character, sitting naturally within the North Devon landscape.

    ⟵ Last project Next project ⟶