Strangers House

A multi generational family home on the banks of the Thames

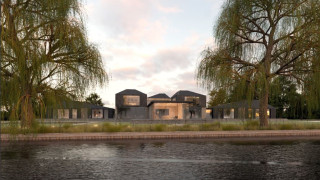
Set within a conservation area, Strangers occupies a prominent position on the banks of the River Thames. Its riverside setting and established presence called for a sensitive approach to any future transformation.

We were commissioned to explore the potential for the site, developing a series of design options that considered both the replacement of the existing house and the possibility of a more contemporary family home. Among these, an ambitious multi-generational concept emerged: a home designed to bring five family groups together, offering the freedom to live independently while creating generous opportunities to share time, experiences and everyday life.
Strangers resize

A home together, with room to be apart.

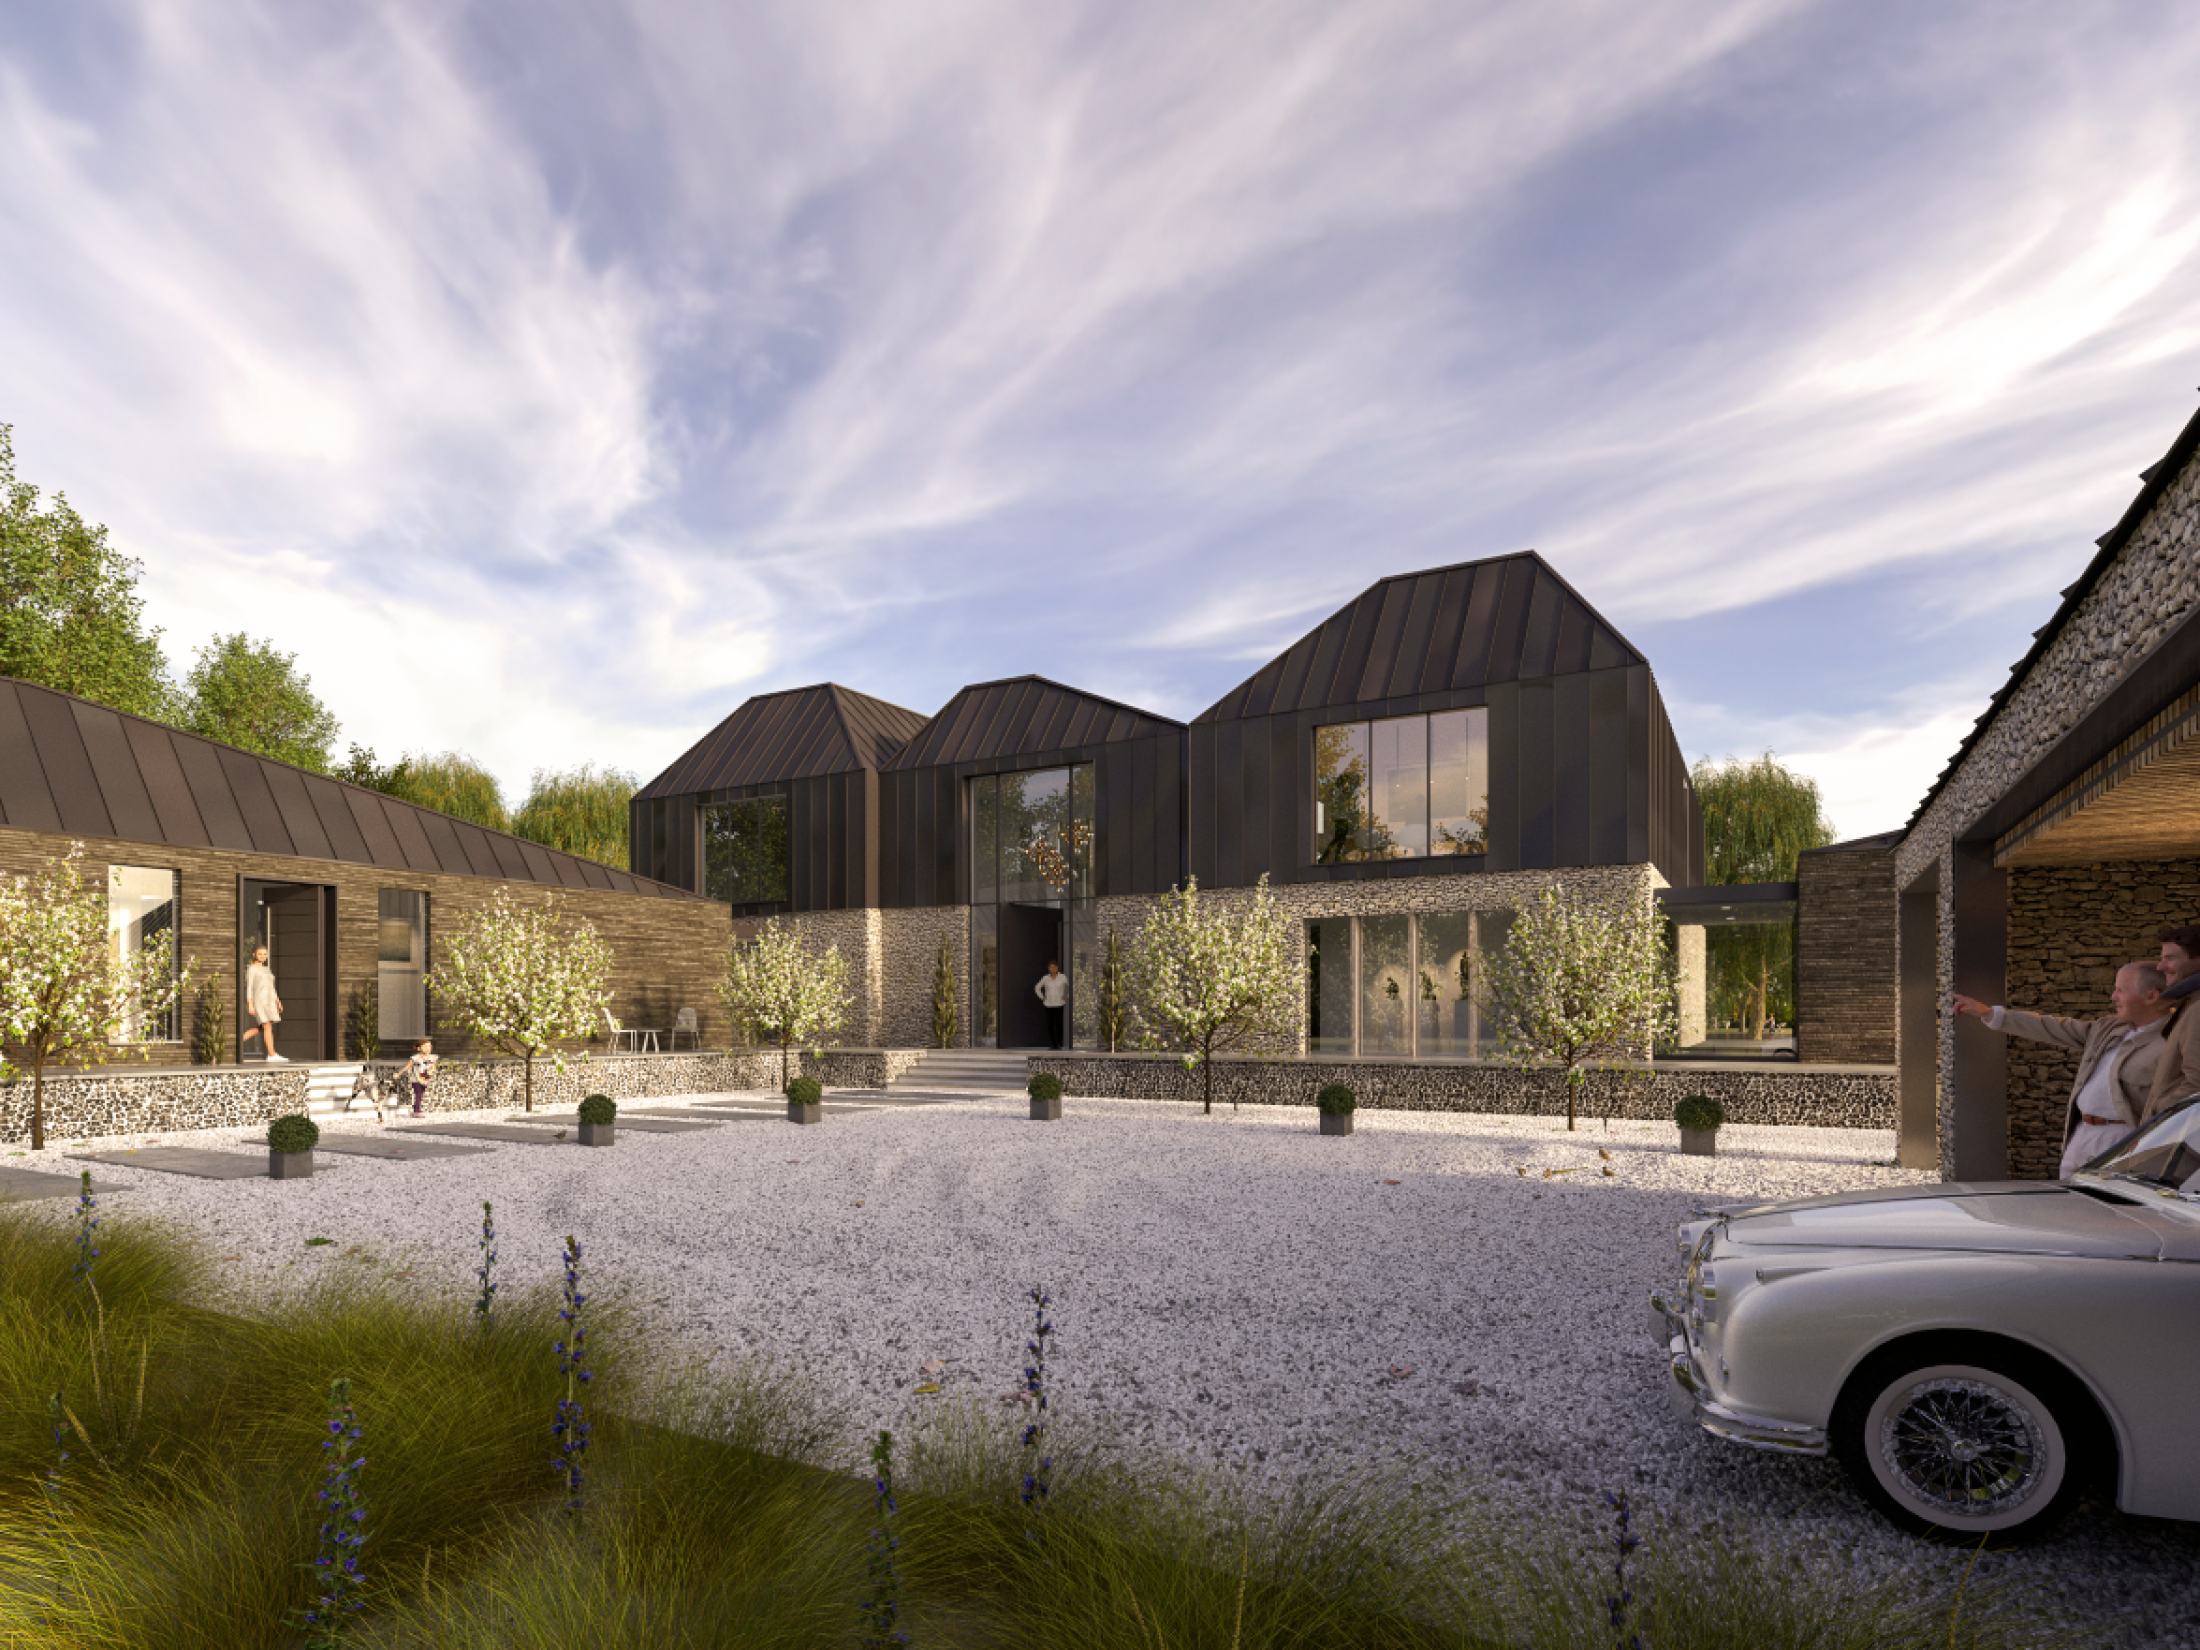
At the heart of the concept is a simple idea: that a family home should bring people together without compromising their independence. Rather than organising all accommodation around a single shared circulation space, the design creates a series of distinct living wings, each with its own entrance and sense of identity. Three of these have direct external access, allowing family members to come and go independently, while internal connections provide easy access to the shared spaces whenever desired.

The separate forms are linked by glazed walkways, creating a sense of connection without losing their individual character. This arrangement also breaks down the overall scale of the building, allowing it to sit more comfortably within its riverside setting. Varied roof forms give each wing its own identity, creating an ever-changing composition of shapes, light and shadow as the building is viewed from different angles.

Spaces designed for living and sharing.

The ground floor is centred around the shared life of the family. A generous double-height entrance hall provides a welcoming arrival, opening towards the kitchen and breakfast room – the social heart of the home. Sliding pocket doors allow these spaces to flow together for family gatherings and entertaining, or to be closed off for quieter moments.

Beyond, a glazed link connects the breakfast room to the main living room, drawing the garden and river into everyday life. The transparency of this connection creates a lovely sense of movement through the house, while offering ever-changing views of the surrounding landscape. Outside, a boardwalk continues the journey towards the boathouses, strengthening the relationship between the home, the garden and the water.

A swimming pool sits on the opposite side of the house, positioned to enjoy views across the garden and river, while providing another place for relaxation and recreation.

Privacy, outlook and a connection to nature.

The individual accommodation wings are arranged around intimate internal courtyards, bringing natural light into the heart of the plan and providing private outdoor spaces for their occupants. These courtyards offer a welcome contrast to the larger shared gardens, creating quieter places to retreat, relax and enjoy a little time away from the activity of the main house.

The principal suite occupies a prominent position within the central two-storey volume, with a private courtyard terrace shared with the neighbouring bedroom. Sheltered from the prevailing wind, this outdoor space provides a peaceful place to enjoy the riverside outlook.

The wider design extends beyond the main house, with the gatehouse and boathouses adopting complementary roof forms and a consistent palette of materials. This creates a cohesive architectural language across the site, bringing the buildings together as one carefully considered composition.

Ultimately, Strangers House explores a different way of living as an extended family. A place where generations can share time together, while retaining the privacy and independence that make a house feel like home.

    ⟵ Last project Next project ⟶