Westleigh
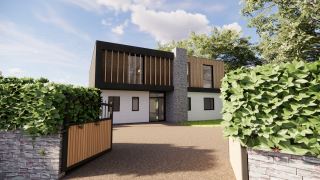
A striking contemporary home designed around light and space.
Our clients approached us with an ambition to create a substantial, contemporary family home to replace the existing bungalow. They wanted a distinctive architectural statement that would exceed their expectations, providing generous accommodation for family life while making the most of the site.
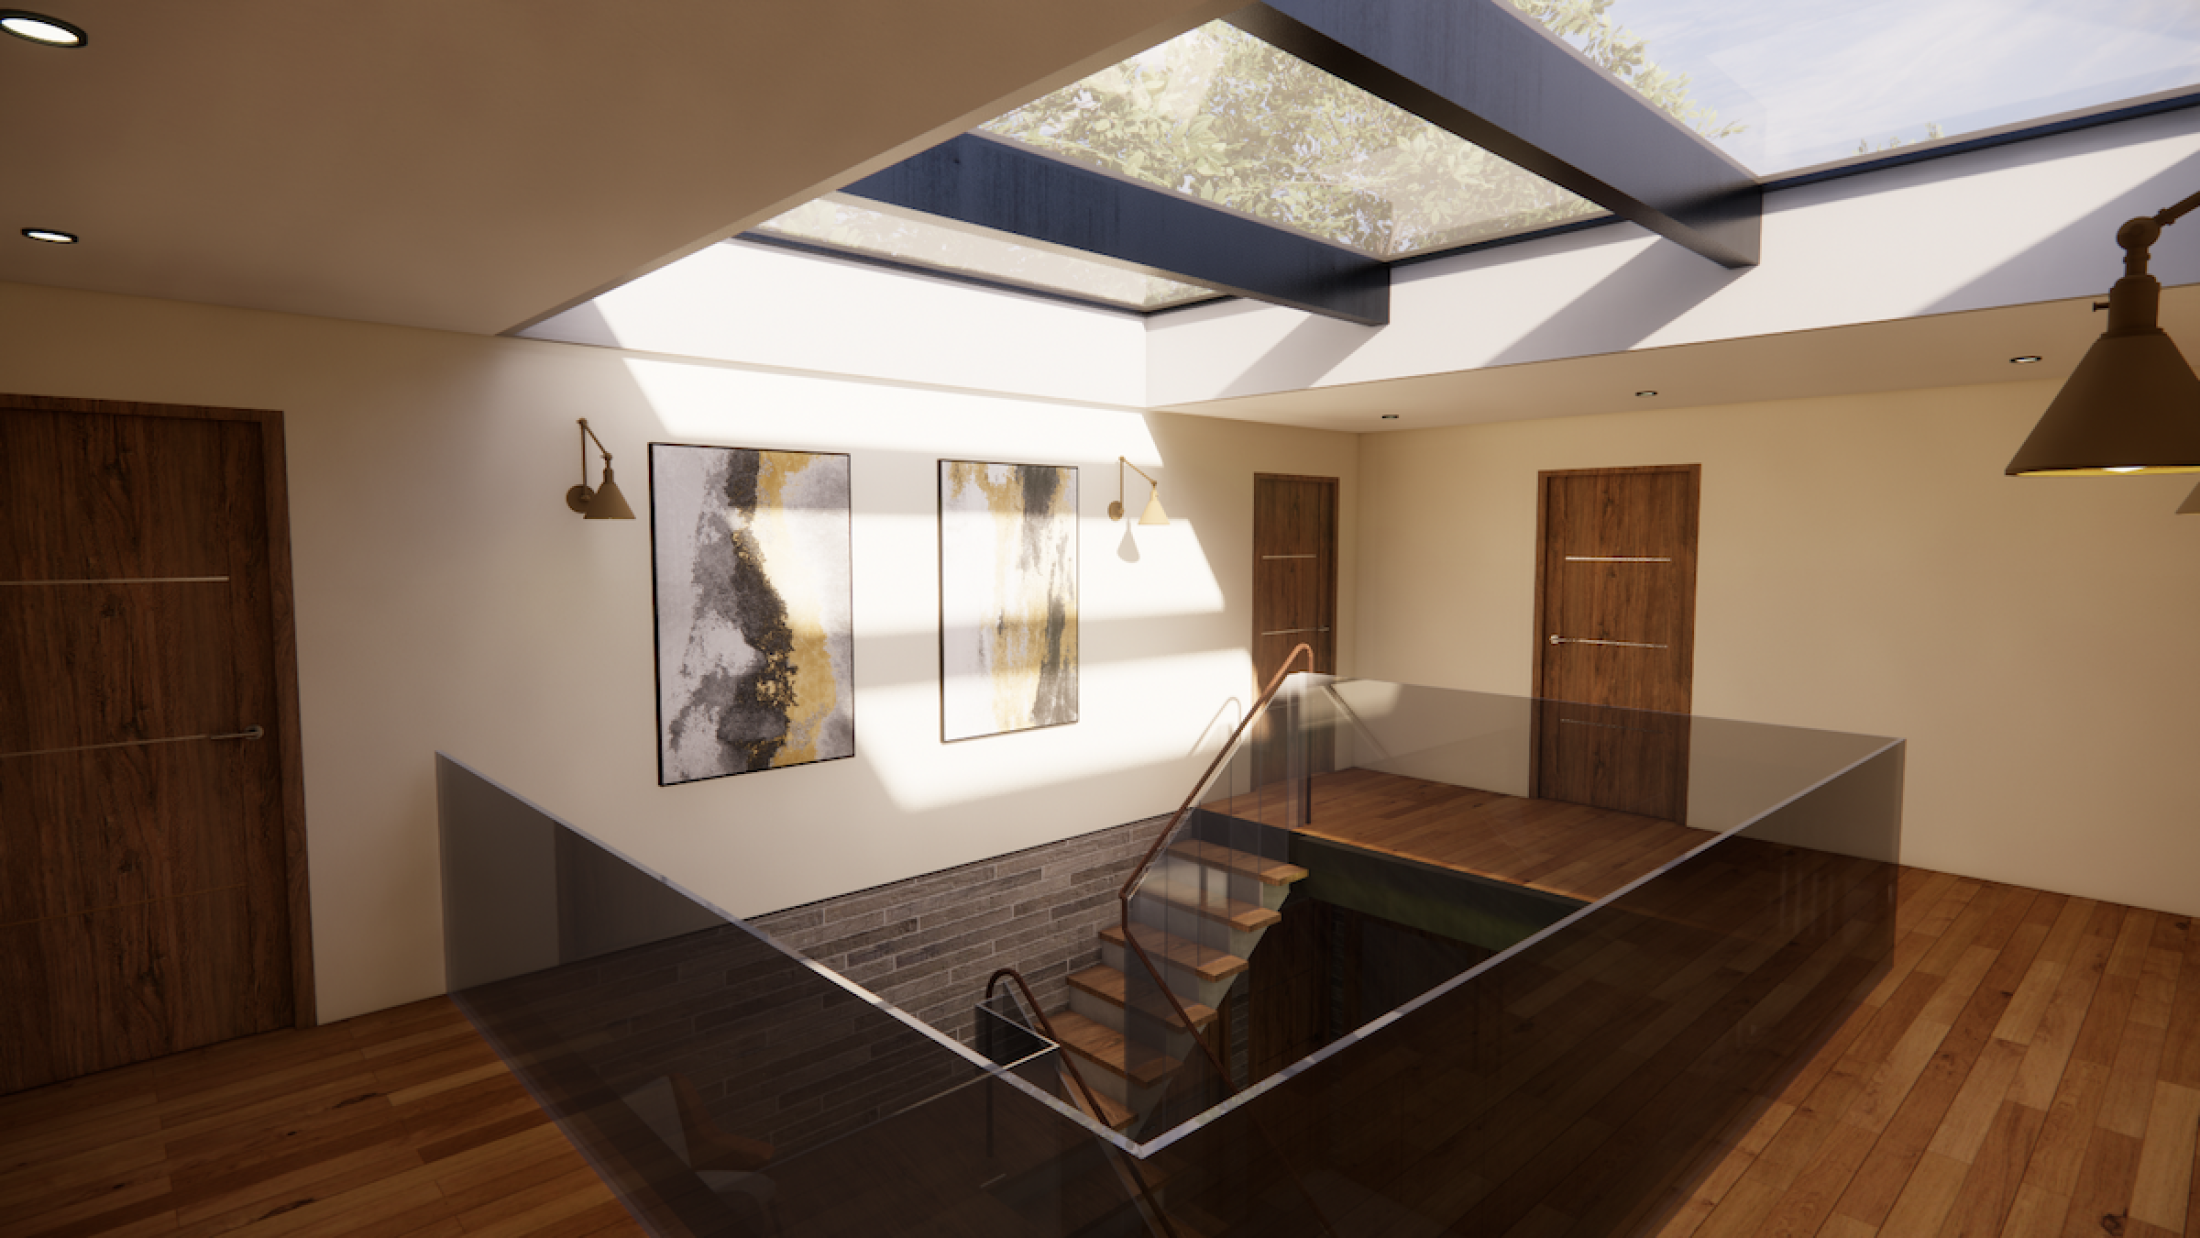
A key consideration was the relationship with neighbouring properties and the potential for overlooking. The challenge was to create a light-filled, spacious home with an open and connected feel, without compromising the privacy of either the clients or their neighbours. Our response was to develop a square-plan design organised around a dramatic central staircase and rooflight, allowing natural daylight to penetrate deep into the heart of the building while reducing the reliance on external windows.