Trieste House

Remarkable transformation of a tired period bungalow into a light-filled contemporary home

Set within a generous plot in the historic North Devon fishing village of Appledore, this mid-to-late 20th-century chalet bungalow had plenty of potential but was in need of significant renovation. Despite its wonderful position overlooking the estuary, the existing layout and tired appearance did little to make the most of its setting or provide the space and flexibility needed for modern family life.

The brief was to transform the property into a spacious, light-filled home, creating an environment where family life could revolve around generous open-plan living spaces, relaxed entertaining and a stronger connection with the garden and surrounding landscape. Above all, the design needed to make the most of the beautiful views across Appledore while creating a home that was as enjoyable to live in as it was to look at.
appledore chalet bungalow refurbishment resized FillWzIwMDAsMTEyNV0

Reimagining family living

Our approach involved a comprehensive renovation and reconfiguration of the existing property, bringing together previously separate spaces to create a more cohesive and connected family home. An existing self-contained annexe was incorporated into the main dwelling, allowing the family to enjoy more generous living accommodation without losing any of the bedrooms.

The hallway was widened to improve circulation and provide valuable additional storage, while opening up views through the house towards the rear garden. An informal sitting area with doors opening directly onto the garden creates a relaxed space for everyday family life, providing an easy transition between indoors and out.

At ground-floor level, two en-suite bedrooms benefit from glazed double doors opening onto the garden, bringing in natural light and creating a lovely connection with the outdoor space.

Light-filled living with a view

A new centrally positioned staircase leads to the reconfigured first-floor living accommodation, where the layout has been designed to make the most of the property's elevated position and exceptional estuary views.

The open-plan arrangement creates a natural flow between the different living spaces, providing room for family life and entertaining. To the front, a generous sitting area offers the perfect place to relax and enjoy the outlook across Appledore, with a log burner providing a welcoming focal point. A central dining area connects to the kitchen at the rear, where a large island and breakfast bar create an informal hub for cooking, eating and spending time together.

Double doors open from the kitchen onto a new decking area and the rear garden, extending the living space outdoors and providing an ideal setting for enjoying warmer days and relaxed summer evenings.

A sensitive approach to its setting

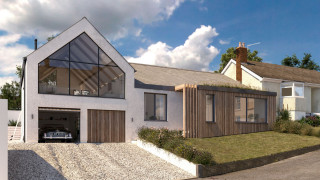
Externally, elegant contemporary forms have been introduced to unify the previously disjointed appearance of the bungalow, giving the property a much stronger architectural identity. The design also responds carefully to its surroundings, with the house sitting just outside the local conservation area.

While maximising natural daylight, openness and the estuary views was central to the brief, careful consideration was also given to the privacy of neighbouring properties. The positioning of openings and the arrangement of internal spaces were approached sensitively to ensure the exceptional outlook could be enjoyed without compromising the privacy of those living nearby.

A dramatic transformation for modern family life

The result is a remarkable transformation of an existing bungalow into a spacious and contemporary family home. What was once a tired and compartmentalised property now offers generous open-plan living, inviting private spaces, a wonderful connection with the garden and far-reaching views across one of North Devon's most picturesque coastal villages.

Through thoughtful renovation and a complete rethink of how the house works, the property has been given a new lease of life, creating a home that makes the most of its setting and offers a fantastic backdrop for modern family living.

    ⟵ Last project Next project ⟶