St Ewe

A contemporary new home celebrating, and shaped by, its origins.

The opportunity at St Ewe began with a simple question: could a redundant farm building be given a new purpose, whilst retaining something of its original character?

Our clients, a local family, approached us to explore the potential of converting an existing agricultural barn on their farm in Cornwall into a family home. The building was a relatively modest, modern portal-frame structure, clad in a combination of timber and profiled metal sheeting. Whilst it offered little in the way of traditional architectural character, its simple form and established agricultural use presented an opportunity to explore a conversion through Class Q permitted development rights.
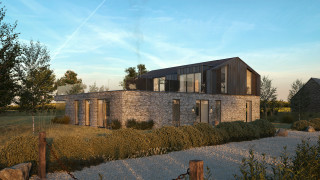
class Q barn conversion contemporary design conrwall

Rather than viewing the barn as a building to be replaced, we saw the opportunity to work with what was already there. Our approach was to understand the potential of the existing structure, carefully considering the limitations of Class Q whilst identifying how its proportions and volume could be transformed into a contemporary home. The ambition was to give the building a new life without losing the qualities that made it a barn in the first place.

Working within the opportunities of Class Q

A successful Class Q conversion relies on understanding the relationship between the existing agricultural building, the proposed residential use and the limitations of permitted development. Our first step was to assess the suitability of the barn and establish a design approach that could work within these parameters.

By developing the proposals around the existing structure and footprint, we were able to retain the simplicity of the original building whilst making considered architectural interventions to create a comfortable and light-filled home. The design was carefully developed to respond to the Class Q requirements, with the intention of securing approval without compromising the quality or ambition of the finished space.

Retaining the spirit of the barn

A key part of the design was to ensure that the conversion retained a sense of the barn's original scale and agricultural character. Rather than subdividing the interior into a series of conventional rooms, we chose to preserve generous areas of double-height space, allowing the volume of the original structure to remain an integral part of the home.

The principal living space is organised around this double-height volume, with a large glazed gable framing expansive views across the surrounding Cornish countryside. This creates a striking connection between inside and out, allowing the landscape to become an important part of everyday family life.

Above, the master suite overlooks the living space, reinforcing the sense of openness and visual connection throughout the home. The vaulted bedroom spaces make further use of the existing roof structure, celebrating the proportions of the original barn whilst carefully accommodating the practical requirements of modern living.

A home connected to its landscape

The relationship with the surrounding landscape was central to the design from the outset. Large areas of glazing draw natural light deep into the building, whilst carefully positioned openings frame views of the countryside and strengthen the connection to its rural setting.

The sedum roof, incorporating wildflower planting, further reinforces this relationship, introducing a natural finish that helps the building sit comfortably within its surroundings. Together with the restrained material palette, these elements ensure that the conversion feels rooted in its agricultural context rather than disconnected from it.

St Ewe House demonstrates how a redundant farm building can be transformed into something entirely new without losing sight of its origins. By recognising the potential within the existing structure, working creatively within the opportunities of Class Q and retaining the qualities of the original barn, we have helped give an underused agricultural building a meaningful new purpose as a contemporary family home.

Get in touch with us to hear more about our Class Q experience and how we help landowners and farming families explore opportunities for farm diversification.

    ⟵ Last project Next project ⟶